Stunning Colonial home featuring 6 bedrooms and 3.5 bathrooms, ideally located adjacent to Wedgewood Park. This spacious residence offers an exceptional blend of comfort, functionality, and modern updates throughout. The bright and inviting main level features updated flooring, a sun-filled kitchen with dinette, a formal dining room, first-floor laundry, and a cozy family room with a gas fireplace. Upstairs, you'll find generously sized bedrooms that provide ample space for family, guests, home offices, or hobbies. The finished lower level expands the living area and offers additional flexibility to fit a variety of needs. Situated on a desirable park-side lot, this home combines generous living spaces with a convenient location close to schools, shopping, dining, and everyday amenities.
Active
$459,900
3710 S Massachusetts AVENUE, Milwaukee, WI 53220
6beds
3,560sqft
Single Family Residence
Built in 1968
9,147 Square Feet Lot
$457,500 Zestimate®
$129/sqft
$-- HOA
What's special
Spacious residenceFirst-floor laundrySun-filled kitchen with dinetteGenerously sized bedroomsDesirable park-side lotUpdated flooringAdjacent to wedgewood park
- 128 days
- 770
- 40
Zillow last checked:
Listing updated:
Listed by:
Carlos Rios 414-745-0814,
NextHome My Way
Source: WIREX MLS,MLS#: 1967179 Originating MLS: Metro MLS
Originating MLS: Metro MLSFacts & features
Interior
Bedrooms & bathrooms
- Bedrooms: 6
- Bathrooms: 5
- Full bathrooms: 4
- 1/2 bathrooms: 1
Primary bedroom
- Level: Upper
- Area: 182
- Dimensions: 14 x 13
Bedroom 2
- Level: Upper
- Area: 130
- Dimensions: 13 x 10
Bedroom 3
- Level: Upper
- Area: 110
- Dimensions: 11 x 10
Bedroom 4
- Level: Upper
- Area: 110
- Dimensions: 11 x 10
Bedroom 5
- Level: Lower
- Area: 120
- Dimensions: 12 x 10
Bathroom
- Features: Stubbed For Bathroom on Lower, Tub Only, Ceramic Tile, Master Bedroom Bath: Walk-In Shower, Master Bedroom Bath, Shower Over Tub
Dining room
- Level: Main
- Area: 144
- Dimensions: 12 x 12
Family room
- Level: Main
- Area: 240
- Dimensions: 20 x 12
Kitchen
- Level: Main
- Area: 216
- Dimensions: 18 x 12
Living room
- Level: Main
- Area: 260
- Dimensions: 20 x 13
Heating
- Natural Gas, Forced Air, Radiant/Hot Water
Cooling
- Central Air
Appliances
- Included: Dishwasher, Dryer, Oven, Range, Refrigerator, Washer
Features
- Basement: Block,Full,Partially Finished
Interior area
- Total structure area: 2,870
- Total interior livable area: 3,560 sqft
- Finished area above ground: 2,210
- Finished area below ground: 1,350
Property
Parking
- Total spaces: 2
- Parking features: Garage Door Opener, Attached, 2 Car
- Attached garage spaces: 2
Features
- Levels: Two
- Stories: 2
Lot
- Size: 9,147 Square Feet
Details
- Parcel number: 5580947000
- Zoning: rs5
Construction
Type & style
- Home type: SingleFamily
- Architectural style: Colonial
- Property subtype: Single Family Residence
Materials
- Stone, Brick/Stone, Vinyl Siding
Condition
- 21+ Years
- New construction: No
- Year built: 1968
Utilities & green energy
- Sewer: Public Sewer
- Water: Public
Community & HOA
Location
- Region: Milwaukee
- Municipality: Milwaukee
Financial & listing details
- Price per square foot: $129/sqft
- Tax assessed value: $393,200
- Annual tax amount: $8,093
- Date on market: 6/12/2026
- Inclusions: Oven/Range, Refrigerator, Dishwasher, Microwave, Washer, Dryer,
- Exclusions: Seller's Personal Property
Estimated market value
$457,500
$435,000 - $480,000
$3,874/mo
Price history
| Date | Event | Price |
|---|---|---|
| 6/12/2026 | Listed for sale | $459,900+23%$129/sqft |
Source:  WIREX MLS #1967179 Report a problem WIREX MLS #1967179 Report a problem | ||
| 7/11/2023 | Sold | $373,875+3.9%$105/sqft |
Source: WIREX MLS #1834891 Report a problem | ||
| 5/20/2023 | Contingent | $359,900$101/sqft |
Source: WIREX MLS #1834891 Report a problem | ||
| 5/19/2023 | Listed for sale | $359,900+65.1%$101/sqft |
Source: WIREX MLS #1834891 Report a problem | ||
| 6/7/2017 | Sold | $218,000-1.8%$61/sqft |
Source: Agent Provided Report a problem | ||
| 4/21/2017 | Listed for sale | $221,900$62/sqft |
Source: First Weber Inc- Greenfield #1524928 Report a problem | ||
Public tax history
| Year | Property taxes | Tax assessment |
|---|---|---|
| 2025 | $8,179 +5.4% | $393,200 +16.2% |
| 2024 | $7,760 +21.6% | $338,400 +25.3% |
| 2023 | $6,380 -0.8% | $270,000 |
| 2022 | $6,429 -11.7% | $270,000 +3.2% |
| 2021 | $7,280 | $261,600 |
| 2020 | $7,280 | $261,600 |
| 2019 | $7,280 +12.2% | $261,600 +12.3% |
| 2018 | $6,489 +13.7% | $233,000 +5.5% |
| 2017 | $5,708 -2% | $220,800 +3.5% |
| 2016 | $5,825 -1.4% | $213,400 +3% |
| 2015 | $5,908 | $207,200 |
| 2014 | $5,908 | $207,200 |
| 2012 | -- | $207,200 -12.9% |
| 2011 | -- | $238,000 |
| 2010 | $6,157 +2.1% | $238,000 |
| 2009 | $6,028 | $238,000 -5% |
| 2008 | -- | $250,500 |
| 2007 | -- | $250,500 |
| 2006 | -- | $250,500 |
| 2005 | -- | $250,500 +4.7% |
| 2004 | -- | $239,300 +28.4% |
| 2003 | -- | $186,400 |
| 2002 | -- | $186,400 +12.4% |
| 2001 | $4,827 +5.5% | $165,800 |
| 2000 | $4,576 +4.2% | $165,800 +6.8% |
| 1999 | $4,392 | $155,200 |
Find assessor info on the county website
Monthly payment
Est. payment
Payment breakdown
Explore the cost of this home by adjusting the details. Changes won't be saved.Climate risks
Neighborhood: Wedgewood
Nearby schools
Schools provided by the listing agent
- District: Milwaukee
Source: WIREX MLS. This data may not be complete. We recommend contacting the local school district to confirm school assignments for this home.
- $372,3003 bd2 ba2.4k sqft3720 S Massachusetts Ave, Milwaukee, WI 53220Off Market

- $390,0004 bd2 ba1.7k sqft3700 S Massachusetts Ave, Milwaukee, WI 53220Sold
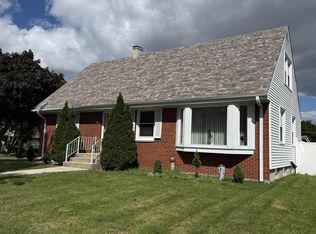
- $379,2003 bd2 ba1.5k sqft3730 S Massachusetts Ave, Milwaukee, WI 53220Off Market

- $327,0002 bd2 ba2.1k sqft3711 S Massachusetts Ave, Milwaukee, WI 53220Sold

Similar homes
- $490,0004 bd3 ba3.2k sqft12655 W Eden COURT, New Berlin, WI 53151Active
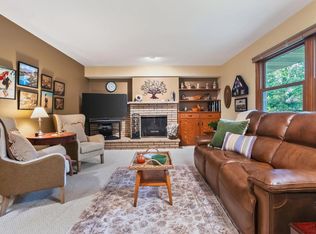 MLS ID #1982612, Natalie Wolski-Kieffer. WIREX MLS
 - $459,9004 bd3 ba2.9k sqft1232 Cavalier DRIVE, Waukesha, WI 53186Active
 MLS ID #1983837, Dahlia and Co Realty Group*. WIREX MLS
 - $449,9003 bd3 ba3.7k sqft8051 N Granville ROAD, Milwaukee, WI 53224Active
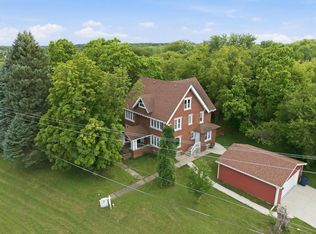 MLS ID #1957202, Timothy Timmerman. WIREX MLS
 - $465,0004 bd3 ba2.3k sqft2751 N 118th STREET, Wauwatosa, WI 53222Active
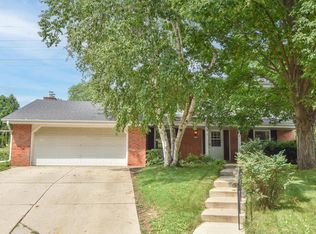 MLS ID #1974506, Stacey Pintar. WIREX MLS
