Welcome to this charming Milwaukee property offering spacious living areas, classic character & plenty of functionality! The main level features an inviting living/dining room with hardwood floors, bright bay window & ornate chandelier. The open kitchen offers ample cabinetry, stainless steel appliances, tiled floors & patio access. Four spacious bedrooms feature hardwood floors & excellent closet storage, while the full bath offers a double vanity, skylight & jetted shower/tub. Finished lower level includes a rec room with new LVP flooring & paint, plus storage & laundry. Enjoy the fully fenced private yard with stamped concrete patio, garden area, gazebo & firepit. 2.5-car detached garage with built-in storage. Furnace 2021, water heater 2018 & A/C motor/capacitor 2025.
Active
$349,900
5412 S 14th STREET, Milwaukee, WI 53221
4beds
2,101sqft
Single Family Residence
Built in 1968
8,276 Square Feet Lot
$356,300 Zestimate®
$167/sqft
$-- HOA
What's special
- 46 days
- 227
- 35
Likely to sell faster than
Zillow last checked:
Listing updated:
Listed by:
Matthew Pfaff PropertyInfo@shorewest.com,
Shorewest Realtors, Inc.
Source: WIREX MLS,MLS#: 1977855 Originating MLS: Metro MLS
Originating MLS: Metro MLSFacts & features
Interior
Bedrooms & bathrooms
- Bedrooms: 4
- Bathrooms: 2
- Full bathrooms: 1
- 1/2 bathrooms: 1
Primary bedroom
- Level: Upper
- Area: 144
- Dimensions: 12 x 12
Bedroom 2
- Level: Upper
- Area: 132
- Dimensions: 12 x 11
Bedroom 3
- Level: Upper
- Area: 132
- Dimensions: 12 x 11
Bedroom 4
- Level: Upper
- Area: 120
- Dimensions: 12 x 10
Bathroom
- Features: Tub Only, Ceramic Tile, Whirlpool, Shower Over Tub
Dining room
- Level: Main
- Area: 110
- Dimensions: 11 x 10
Kitchen
- Level: Main
- Area: 210
- Dimensions: 15 x 14
Living room
- Level: Main
- Area: 345
- Dimensions: 23 x 15
Heating
- Natural Gas, Forced Air, Zoned
Cooling
- Central Air
Appliances
- Included: Dishwasher, Disposal, Dryer, Microwave, Oven, Range, Refrigerator, Washer
Features
- High Speed Internet, Pantry
- Flooring: Wood
- Windows: Skylight(s)
- Basement: Block,Finished,Full,Sump Pump
Interior area
- Total structure area: 2,101
- Total interior livable area: 2,101 sqft
- Finished area above ground: 1,634
- Finished area below ground: 467
Property
Parking
- Total spaces: 2.5
- Parking features: Garage Door Opener, Detached, 2 Car
- Garage spaces: 2.5
Features
- Levels: Two
- Stories: 2
- Patio & porch: Patio
- Has spa: Yes
- Spa features: Bath
- Fencing: Fenced Yard
Lot
- Size: 8,276 Square Feet
Details
- Additional structures: Cabana/Gazebo
- Parcel number: 6439952123
- Zoning: RS4
Construction
Type & style
- Home type: SingleFamily
- Architectural style: Colonial
- Property subtype: Single Family Residence
Materials
- Brick, Brick/Stone, Aluminum Trim, Other
Condition
- 21+ Years
- New construction: No
- Year built: 1968
Utilities & green energy
- Sewer: Public Sewer
- Water: Public
Community & HOA
Community
- Security: Security System
Location
- Region: Milwaukee
- Municipality: Milwaukee
Financial & listing details
- Price per square foot: $167/sqft
- Tax assessed value: $338,100
- Annual tax amount: $6,686
- Date on market: 8/27/2026
- Inclusions: Blinds/Shades, Bath Mirrors, Garage Door Openers/Remotes, Refrigerator, Oven/Range, Dishwasher, Microwave, Disposal, Washer, Dryer, Nest Thermostat, Gazebo, Smart Doorbell, Firewood, Tv Mounts, Firepit, Some Shelving (Ga)
- Exclusions: Sellers Personal Property
Estimated market value
$356,300
$338,000 - $374,000
$2,636/mo
Price history
| Date | Event | Price |
|---|---|---|
| 10/6/2026 | Listed for sale | $349,900$167/sqft |
Source:  WIREX MLS #1977855 Report a problem WIREX MLS #1977855 Report a problem | ||
| 9/2/2026 | Contingent | $349,900$167/sqft |
Source: WIREX MLS #1977855 Report a problem | ||
| 8/27/2026 | Listed for sale | $349,900+59.4%$167/sqft |
Source: WIREX MLS #1977855 Report a problem | ||
| 11/1/2018 | Sold | $219,500$104/sqft |
Source: Public Record Report a problem | ||
| 8/22/2018 | Price change | $219,500-4.4%$104/sqft |
Source: myPro Realty #1600400 Report a problem | ||
| 8/10/2018 | Listed for sale | $229,500+46.2%$109/sqft |
Source: myPro Realty #1600400 Report a problem | ||
| 11/20/2002 | Sold | $157,000+39.6%$75/sqft |
Source: Public Record Report a problem | ||
| 5/25/1999 | Sold | $112,500$54/sqft |
Source: Public Record Report a problem | ||
Public tax history
| Year | Property taxes | Tax assessment |
|---|---|---|
| 2025 | $7,032 +1.5% | $338,100 +11.8% |
| 2024 | $6,932 +16.6% | $302,300 +20.2% |
| 2023 | $5,943 -0.8% | $251,500 |
| 2022 | $5,988 +2.1% | $251,500 +19.4% |
| 2021 | $5,864 | $210,700 |
| 2020 | $5,864 | $210,700 |
| 2019 | $5,864 +0.9% | $210,700 +1% |
| 2018 | $5,810 +40% | $208,600 +28.3% |
| 2017 | $4,151 -2% | $162,600 -0.9% |
| 2016 | $4,236 -5.7% | $164,000 |
| 2015 | $4,490 | $164,000 |
| 2014 | $4,490 | $164,000 |
| 2012 | -- | $164,000 -9.9% |
| 2011 | -- | $182,100 |
| 2010 | $4,671 -4.8% | $182,100 -5% |
| 2009 | $4,905 | $191,600 -3% |
| 2008 | -- | $197,600 |
| 2007 | -- | $197,600 |
| 2006 | -- | $197,600 |
| 2005 | -- | $197,600 +7.4% |
| 2004 | -- | $184,000 +17% |
| 2003 | -- | $157,300 +14.1% |
| 2002 | -- | $137,900 +8.8% |
| 2001 | $3,748 +5.5% | $126,800 |
| 2000 | $3,551 +2.9% | $126,800 +6.5% |
| 1999 | $3,450 | $119,100 |
Find assessor info on the county website
Monthly payment
Est. payment
Payment breakdown
Explore the cost of this home by adjusting the details. Changes won't be saved.Climate risks
Neighborhood: Mitchell West
Nearby schools
Schools provided by the listing agent
- District: Milwaukee
Source: WIREX MLS. This data may not be complete. We recommend contacting the local school district to confirm school assignments for this home.
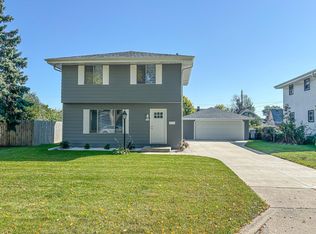
Similar homes
- $369,9003 bd2 ba1.9k sqft1711 W Clayton Crest AVENUE, Milwaukee, WI 53221Active
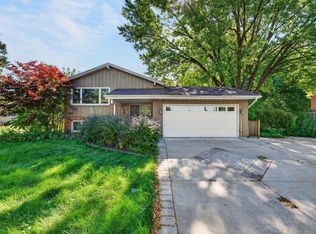 MLS ID #1979161, Ina Acuca. WIREX MLS
 - $349,9003 bd2 ba1.2k sqft2267 W Grange AVENUE, Milwaukee, WI 53221Active
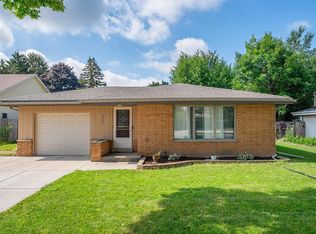 MLS ID #1969723, Andrea Deel. WIREX MLS
 - $372,0004 bd3 ba2.1k sqft4917 S 28th STREET, Greenfield, WI 53221Active
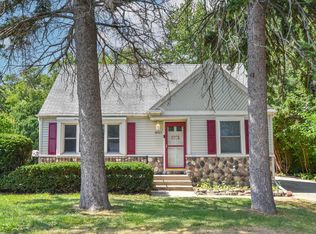 MLS ID #1978450, Carrie Lemke. WIREX MLS
 - $439,0004 bd2 ba1.6k sqft1551 W Goldcrest AVENUE, Milwaukee, WI 53221Active
 MLS ID #1967822, Lindsay Fathallah. WIREX MLS
