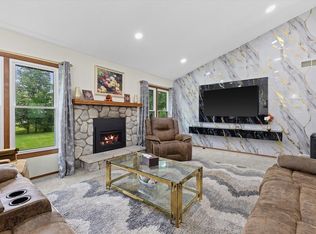
Say hello to this charming two-story 3 bed, 2 bath, 2.5 car garage Franklin home where you'll find a brand new kitchen, open living spaces, a gas fireplace in the dining room, high ceilings, a cozy loft perfect for an office or playroom, new LVP throughout 1st floor, new recessed lighting, and an elegant dining room light fixture! You'll also enjoy dual entry into both full bathrooms - one upstairs and one on the main level - and easy access to the backyard for relaxing and playing. The open basement is ready for your finishing touches, as well! HVAC 2021. Washer and Dryer 2023.
Active
$515,000
3950 W Minnesota AVENUE, Franklin, WI 53132
3beds
1,742sqft
Single Family Residence
Built in 1991
0.26 Acres Lot
$515,300 Zestimate®
$296/sqft
$-- HOA
What's special
Open basementHigh ceilingsCharming two-storyBrand new kitchenOpen living spacesNew recessed lighting
- 28 days
- 793
- 52
Likely to sell faster than
Zillow last checked:
Listing updated:
Listed by:
John Danielson 414-216-4378,
Coldwell Banker Realty
Source: WIREX MLS,MLS#: 1979625 Originating MLS: Metro MLS
Originating MLS: Metro MLSFacts & features
Interior
Bedrooms & bathrooms
- Bedrooms: 3
- Bathrooms: 2
- Full bathrooms: 2
- Main level bedrooms: 1
Primary bedroom
- Level: Upper
- Area: 154
- Dimensions: 14 x 11
Bedroom 2
- Level: Main
- Area: 100
- Dimensions: 10 x 10
Bedroom 3
- Level: Upper
- Area: 132
- Dimensions: 12 x 11
Bathroom
- Features: Tub Only, Dual Entry Off Master Bedroom, Master Bedroom Bath: Tub/Shower Combo, Master Bedroom Bath: Walk-In Shower, Shower Over Tub, Shower Stall
Dining room
- Level: Main
- Area: 140
- Dimensions: 14 x 10
Kitchen
- Level: Main
- Area: 253
- Dimensions: 23 x 11
Living room
- Level: Main
- Area: 252
- Dimensions: 18 x 14
Heating
- Natural Gas, Forced Air
Cooling
- Central Air
Appliances
- Included: Dishwasher, Disposal, Dryer, Microwave, Oven, Range, Refrigerator, Washer
Features
- High Speed Internet, Pantry, Cathedral/vaulted ceiling, Walk-In Closet(s)
- Windows: Skylight(s)
- Basement: Block,Full,Radon Mitigation System,Sump Pump
Interior area
- Total structure area: 1,742
- Total interior livable area: 1,742 sqft
Property
Parking
- Total spaces: 2.5
- Parking features: Attached, 2 Car
- Attached garage spaces: 2.5
Features
- Levels: Two
- Stories: 2
- Patio & porch: Patio
Lot
- Size: 0.26 Acres
Details
- Parcel number: 7600175000
- Zoning: Res
Construction
Type & style
- Home type: SingleFamily
- Architectural style: Contemporary
- Property subtype: Single Family Residence
Materials
- Aluminum Trim, Vinyl Siding
Condition
- 21+ Years
- New construction: No
- Year built: 1991
Utilities & green energy
- Sewer: Public Sewer
- Water: Public
- Utilities for property: Cable Available
Community & HOA
Community
- Subdivision: Countryside Estates
Location
- Region: Franklin
- Municipality: Franklin
Financial & listing details
- Price per square foot: $296/sqft
- Tax assessed value: $386,200
- Annual tax amount: $5,722
- Date on market: 9/8/2026
- Inclusions: Oven/Range, Refrigerator, Disposal, Dishwasher, Microwave, Washer, Dryer.
- Exclusions: Seller's Personal Property
Estimated market value
$515,300
$490,000 - $541,000
$2,521/mo
Price history
| Date | Event | Price |
|---|---|---|
| 9/8/2026 | Listed for sale | $515,000$296/sqft |
Source:  WIREX MLS #1979625 Report a problem WIREX MLS #1979625 Report a problem | ||
| 8/12/2025 | Sold | $515,000+17.1%$296/sqft |
Source: Public Record Report a problem | ||
| 2/4/2025 | Listing removed | $439,900$253/sqft |
Source: WIREX MLS #1897965 Report a problem | ||
| 1/6/2025 | Contingent | $439,900$253/sqft |
Source: WIREX MLS #1897965 Report a problem | ||
| 11/15/2024 | Price change | $439,900-2.2%$253/sqft |
Source: WIREX MLS #1897965 Report a problem | ||
| 10/31/2024 | Listed for sale | $449,900+75.1%$258/sqft |
Source: WIREX MLS #1897965 Report a problem | ||
| 11/14/2016 | Sold | $257,000$148/sqft |
Source: Public Record Report a problem | ||
Public tax history
| Year | Property taxes | Tax assessment |
|---|---|---|
| 2025 | $5,774 +2.9% | $350,500 |
| 2024 | $5,609 -9.6% | $350,500 -9.7% |
| 2023 | $6,205 +5.2% | $388,000 +20% |
| 2022 | $5,901 -4.1% | $323,400 +19.5% |
| 2021 | $6,152 | $270,700 |
| 2020 | $6,152 -4.6% | $270,700 +1.2% |
| 2019 | $6,448 +2% | $267,600 +3.5% |
| 2018 | $6,320 -4.4% | $258,600 -0.8% |
| 2017 | $6,614 | $260,800 +17.3% |
| 2015 | -- | $222,400 |
| 2013 | -- | $222,400 +1.6% |
| 2012 | -- | $219,000 |
| 2010 | $5,235 -6.3% | $219,000 -9.4% |
| 2009 | $5,586 +2.6% | $241,600 |
| 2008 | $5,445 -0.2% | $241,600 |
| 2007 | $5,454 +9.8% | $241,600 +28.6% |
| 2003 | $4,967 | $187,900 +15.9% |
| 2002 | -- | $162,100 |
| 2001 | -- | $162,100 |
| 2000 | -- | $162,100 +6.2% |
| 1999 | -- | $152,700 |
Find assessor info on the county website
Monthly payment
Est. payment
Payment breakdown
Explore the cost of this home by adjusting the details. Changes won't be saved.Climate risks
Neighborhood: 53132
Nearby schools
Schools provided by the listing agent
- Middle: Forest Park
- High: Franklin
- District: Franklin Public
Source: WIREX MLS. This data may not be complete. We recommend contacting the local school district to confirm school assignments for this home.

Similar homes
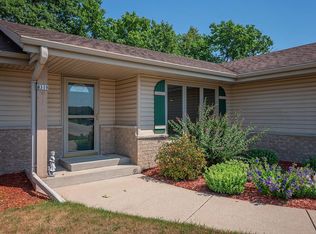
- $499,9993 bd3 ba1.7k sqft4102 W Minnesota COURT, Franklin, WI 53132Active
 MLS ID #1976919, John Danielson. WIREX MLS
 - $459,9003 bd3 ba1.7k sqft7941 S Cecily DRIVE, Oak Creek, WI 53154Active
 MLS ID #1983023, The Borowski Group*. WIREX MLS
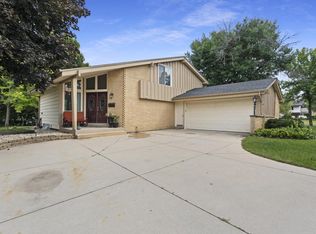
 - $479,9003 bd2 ba1.8k sqft8319 S Woodridge DRIVE, Oak Creek, WI 53154Active
 MLS ID #1974310, Judy Pemberton. WIREX MLS
 - $474,8003 bd2 ba1.7k sqft6074 Thornapple LANE, Greendale, WI 53129Active
 MLS ID #1978961, Aleksandar Miljevic. WIREX MLS
