Proudly serving its original owners well in raising a family, this spacious home offers comfortable living areas & plenty of flexibility. GR has vaulted wood ceiling w/beams & a bay window that fills the space w/natural light. KT includes a convenient dinette area, w/appliances included. Spacious primary BR with a walk-in closet, plus an additional double sliding-door closet & private primary BA. Two additional BR's are comfortably sized. Finished LL provides even more living space, including a 2nd full KT, full BA, & an office with a closet, making it ideal for a variety of uses. Enjoy a patio surrounded by mature shrubs & trees creates a private, peaceful feel. Shed in bkyd. A home w/generous space, versatility, & a welcoming layout ready for its next chapter. Few photos virtually staged
Contingent
$434,900
7165 S Tifton DRIVE, Franklin, WI 53132
3beds
2,438sqft
Single Family Residence
Built in 1985
0.29 Acres Lot
$435,800 Zestimate®
$178/sqft
$-- HOA
What's special
- 32 days
- 231
- 12
Likely to sell faster than
Zillow last checked:
Listing updated:
Listed by:
Steve Wiedenfeld PropertyInfo@shorewest.com,
Shorewest Realtors - South Metro
Source: WIREX MLS,MLS#: 1979821 Originating MLS: Metro MLS
Originating MLS: Metro MLSFacts & features
Interior
Bedrooms & bathrooms
- Bedrooms: 3
- Bathrooms: 3
- Full bathrooms: 3
- Main level bedrooms: 3
Primary bedroom
- Level: Main
- Area: 176
- Dimensions: 16 x 11
Bedroom 2
- Level: Main
- Area: 110
- Dimensions: 11 x 10
Bedroom 3
- Level: Main
- Area: 100
- Dimensions: 10 x 10
Bathroom
- Features: Ceramic Tile, Master Bedroom Bath: Walk-In Shower, Master Bedroom Bath, Shower Over Tub, Shower Stall
Family room
- Level: Lower
- Area: 988
- Dimensions: 38 x 26
Kitchen
- Level: Main
- Area: 100
- Dimensions: 10 x 10
Living room
- Level: Main
- Area: 256
- Dimensions: 16 x 16
Office
- Level: Lower
- Area: 140
- Dimensions: 14 x 10
Heating
- Natural Gas, Forced Air
Cooling
- Central Air
Appliances
- Included: Dishwasher, Dryer, Microwave, Oven, Range, Refrigerator, Washer
Features
- High Speed Internet, Pantry, Cathedral/vaulted ceiling, Walk-In Closet(s)
- Basement: Block,Finished,Full,Radon Mitigation System,Sump Pump
Interior area
- Total structure area: 2,438
- Total interior livable area: 2,438 sqft
- Finished area above ground: 1,430
- Finished area below ground: 1,008
Video & virtual tour
Property
Parking
- Total spaces: 2.5
- Parking features: Garage Door Opener, Attached, 2 Car
- Attached garage spaces: 2.5
Features
- Levels: One
- Stories: 1
- Patio & porch: Patio
Lot
- Size: 0.29 Acres
Details
- Additional structures: Garden Shed
- Parcel number: 7600165000
- Zoning: R6
Construction
Type & style
- Home type: SingleFamily
- Architectural style: Ranch
- Property subtype: Single Family Residence
Materials
- Aluminum Trim, Vinyl Siding
Condition
- 21+ Years
- New construction: No
- Year built: 1985
Utilities & green energy
- Sewer: Public Sewer
- Water: Public
Community & HOA
Location
- Region: Franklin
- Municipality: Franklin
Financial & listing details
- Price per square foot: $178/sqft
- Tax assessed value: $370,400
- Annual tax amount: $5,322
- Date on market: 9/11/2026
Estimated market value
$435,800
$414,000 - $458,000
$3,459/mo
Price history
| Date | Event | Price |
|---|---|---|
| 9/14/2026 | Contingent | $434,900$178/sqft |
Source:  WIREX MLS #1979821 Report a problem WIREX MLS #1979821 Report a problem | ||
| 9/11/2026 | Listed for sale | $434,900$178/sqft |
Source: WIREX MLS #1979821 Report a problem | ||
Public tax history
| Year | Property taxes | Tax assessment |
|---|---|---|
| 2025 | $5,534 +3% | $336,100 |
| 2024 | $5,375 -0.8% | $336,100 -1% |
| 2023 | $5,419 +5% | $339,400 +19.1% |
| 2022 | $5,161 -14.4% | $284,900 +7.4% |
| 2021 | $6,029 | $265,300 |
| 2020 | $6,029 -2.6% | $265,300 +3.2% |
| 2019 | $6,192 +3.5% | $257,000 +5% |
| 2018 | $5,983 -0.5% | $244,800 +3.2% |
| 2017 | $6,013 | $237,100 +13.4% |
| 2015 | -- | $209,000 |
| 2013 | -- | $209,000 -0.5% |
| 2012 | -- | $210,000 |
| 2010 | $5,012 -2.6% | $210,000 -5.7% |
| 2009 | $5,146 +2.6% | $222,800 |
| 2008 | $5,018 -0.2% | $222,800 |
| 2007 | $5,030 +5.8% | $222,800 +23.9% |
| 2003 | $4,753 | $179,800 +19.5% |
| 2002 | -- | $150,400 +3.3% |
| 2001 | -- | $145,600 |
| 2000 | -- | $145,600 +13.4% |
| 1999 | -- | $128,400 |
Find assessor info on the county website
Monthly payment
Est. payment
Payment breakdown
Explore the cost of this home by adjusting the details. Changes won't be saved.Climate risks
Neighborhood: 53132
Nearby schools
Schools provided by the listing agent
- Middle: Forest Park
- High: Franklin
- District: Franklin Public
Source: WIREX MLS. This data may not be complete. We recommend contacting the local school district to confirm school assignments for this home.


Similar homes
- $499,9993 bd2 ba1.7k sqft3950 W Minnesota AVENUE, Franklin, WI 53132Active
 MLS ID #1984078, John Danielson. WIREX MLS
 - $545,9003 bd2 ba1.9k sqft6652 S Scenic COURT, Franklin, WI 53132Active
 MLS ID #1984095, Karl Krueger. WIREX MLS
 - $434,9004 bd2 ba1.7k sqft6807 S Pennsylvania AVENUE, Oak Creek, WI 53154Active
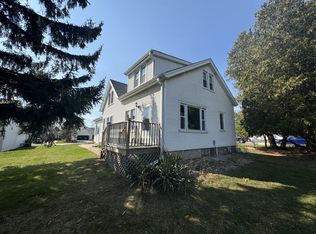 MLS ID #1980054, Jacqueline Salemme. WIREX MLS
 - $479,9003 bd2 ba1.8k sqft8319 S Woodridge DRIVE, Oak Creek, WI 53154Active
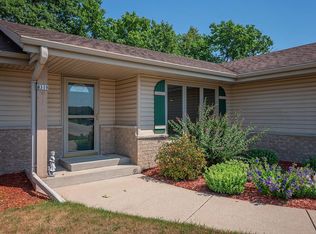 MLS ID #1974310, Judy Pemberton. WIREX MLS
