Spacious West Allis colonial with room to roam for the pickiest of buyers! Oversized kitchen with large center island and eat-in dinette space overlooks family room with recently converted gas fireplace and sliding door access to backyard patio. Main level also offers front living room with vaulted ceilings opened to dining room/flex room for work from home buyers. Three sizeable bedrooms on upper level featuring primary en-suite full bath and walk-in closet space. Additional rec room space in lower level while leaving plenty of room for storage. Main floor laundry along with full bath right off of the rare attached garage. Schedule your appointment now before it is too late!
Active
Price cut: $20K (9/28)
$429,900
9425 W Harrison AVENUE, West Allis, WI 53227
3beds
2,157sqft
Single Family Residence
Built in 1986
7,405 Square Feet Lot
$-- Zestimate®
$199/sqft
$-- HOA
What's special
Large center islandGas fireplaceAttached garageMain floor laundryFamily roomOversized kitchenThree sizeable bedrooms
- 66 days
- 580
- 49
Zillow last checked:
Listing updated:
Listed by:
Daniel Braden 262-751-7935,
First Weber Inc - Menomonee Falls
Source: WIREX MLS,MLS#: 1975282 Originating MLS: Metro MLS
Originating MLS: Metro MLSFacts & features
Interior
Bedrooms & bathrooms
- Bedrooms: 3
- Bathrooms: 3
- Full bathrooms: 3
Primary bedroom
- Level: Upper
- Area: 224
- Dimensions: 16 x 14
Bedroom 2
- Level: Upper
- Area: 154
- Dimensions: 14 x 11
Bedroom 3
- Level: Upper
- Area: 130
- Dimensions: 13 x 10
Bathroom
- Features: Tub Only, Master Bedroom Bath: Walk-In Shower, Master Bedroom Bath, Shower Over Tub, Shower Stall
Dining room
- Level: Main
- Area: 156
- Dimensions: 13 x 12
Family room
- Level: Main
- Area: 260
- Dimensions: 20 x 13
Kitchen
- Level: Main
- Area: 234
- Dimensions: 18 x 13
Living room
- Level: Main
- Area: 204
- Dimensions: 17 x 12
Heating
- Natural Gas, Forced Air
Cooling
- Central Air
Appliances
- Included: Dishwasher, Disposal, Dryer, Other, Oven, Range, Refrigerator, Washer
Features
- Central Vacuum, High Speed Internet, Pantry, Cathedral/vaulted ceiling, Walk-In Closet(s), Kitchen Island
- Basement: Full,Partially Finished,Concrete,Radon Mitigation System,Sump Pump
Interior area
- Total structure area: 2,157
- Total interior livable area: 2,157 sqft
- Finished area above ground: 2,157
Property
Parking
- Total spaces: 2
- Parking features: Garage Door Opener, Attached, 2 Car
- Attached garage spaces: 2
Features
- Levels: Two
- Stories: 2
- Patio & porch: Patio
Lot
- Size: 7,405 Square Feet
- Features: Sidewalks
Details
- Parcel number: 4860358000
- Zoning: RES
Construction
Type & style
- Home type: SingleFamily
- Architectural style: Colonial
- Property subtype: Single Family Residence
Materials
- Aluminum Siding, Aluminum/Steel, Brick, Brick/Stone, Aluminum Trim
Condition
- 21+ Years
- New construction: No
- Year built: 1986
Utilities & green energy
- Sewer: Public Sewer
- Water: Public
- Utilities for property: Cable Available
Community & HOA
Location
- Region: West Allis
- Municipality: West Allis
Financial & listing details
- Price per square foot: $199/sqft
- Tax assessed value: $474,200
- Annual tax amount: $8,723
- Date on market: 8/7/2026
- Inclusions: Washer/Dryer; Kitchen Refrigerator; Dishwasher; Stove/Oven; Microwave; Disposal; 3 Ll Storage Cabinets/Shelves
Estimated market value
Not available
Estimated sales range
Not available
Not available
Price history
| Date | Event | Price |
|---|---|---|
| 9/28/2026 | Price change | $429,900-4.4%$199/sqft |
Source:  WIREX MLS #1975282 Report a problem WIREX MLS #1975282 Report a problem | ||
| 8/25/2026 | Price change | $449,900-4.3%$209/sqft |
Source: WIREX MLS #1975282 Report a problem | ||
| 8/7/2026 | Listed for sale | $469,900+62%$218/sqft |
Source: WIREX MLS #1975282 Report a problem | ||
| 10/30/2020 | Sold | $290,000$134/sqft |
Source: eXp Realty #112812519 Report a problem | ||
| 9/16/2020 | Listed for sale | $290,000+54.7%$134/sqft |
Source: EXP Realty, LLC~Milw #1710013 Report a problem | ||
| 2/13/2001 | Sold | $187,500$87/sqft |
Source: Public Record Report a problem | ||
Public tax history
| Year | Property taxes | Tax assessment |
|---|---|---|
| 2025 | $8,944 +8.6% | $407,200 |
| 2024 | $8,238 +35.6% | $407,200 +88% |
| 2023 | $6,077 +5.7% | $216,600 |
| 2022 | $5,747 -10.5% | $216,600 |
| 2021 | $6,424 | $216,600 |
| 2020 | $6,424 +2.4% | $216,600 |
| 2019 | $6,274 -1.5% | $216,600 |
| 2018 | $6,369 +7.6% | $216,600 |
| 2017 | $5,919 +3.3% | $216,600 |
| 2016 | $5,730 +0.2% | $216,600 |
| 2015 | $5,721 +0.2% | $216,600 |
| 2014 | $5,712 | $216,600 |
Find assessor info on the county website
Monthly payment
Est. payment
Payment breakdown
Explore the cost of this home by adjusting the details. Changes won't be saved.Climate risks
Neighborhood: President Heights
Nearby schools
Schools provided by the listing agent
- District: West Allis
Source: WIREX MLS. This data may not be complete. We recommend contacting the local school district to confirm school assignments for this home.

Similar homes
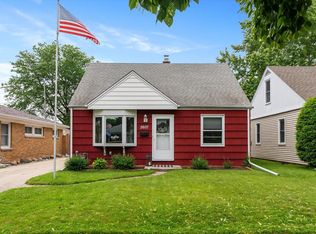
- $319,9003 bd1 ba1.3k sqft9414 W Oklahoma AVENUE, West Allis, WI 53227Active
 MLS ID #1977287, Pamela Garski. WIREX MLS
 - $474,9004 bd3 ba2.2k sqft1232 Cavalier DRIVE, Waukesha, WI 53186Active
 MLS ID #1983837, Dahlia and Co Realty Group*. WIREX MLS
 - $449,9003 bd2 ba2.2k sqft4495 S Church DRIVE, New Berlin, WI 53151Active
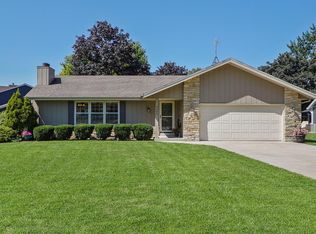 MLS ID #1977770, Paul Liebe. WIREX MLS
 - $419,0003 bd3 ba1.8k sqft4212 N 95th STREET, Wauwatosa, WI 53222Active
 MLS ID #1979044, Belinda Rhoden. WIREX MLS
