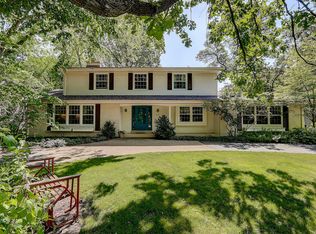
Sparkling ranch on a beautiful wooded lot in the quaint Village of Elm Grove! Enjoy the walkable downtown, library, parks, recreation fields and pool. Freshly updated with new paint and carpet, this home features a spacious living room with large windows and a stunning floor-to-ceiling stone gas fireplace. The kitchen offers granite counters, stainless appliances and abundant cabinetry overlooking the dining area. Front-to-back family room with sliding doors opens to a large deck. Three spacious main-floor bedrooms include a luxurious primary suite with walk-in closet, whirlpool tub, double vanities and tiled shower. Finished lower level includes rec room, 4th bedroom and full bath. Great storage, garden shed and located in sought-after Elmbrook School District!
Active
Price cut: $24.9K (9/18)
$525,000
12400 Elmhurst PARKWAY, Elm Grove, WI 53122
4beds
2,224sqft
Single Family Residence
Built in 1953
0.52 Acres Lot
$537,400 Zestimate®
$236/sqft
$-- HOA
What's special
Garden shedThree spacious main-floor bedroomsGreat storageLarge deckStainless appliancesGranite countersBeautiful wooded lot
- 137 days
- 1,675
- 152
Zillow last checked:
Listing updated:
Listed by:
Pat Bitterberg PropertyInfo@shorewest.com,
Shorewest Realtors, Inc.
Source: WIREX MLS,MLS#: 1964413 Originating MLS: Metro MLS
Originating MLS: Metro MLSFacts & features
Interior
Bedrooms & bathrooms
- Bedrooms: 4
- Bathrooms: 3
- Full bathrooms: 3
- Main level bedrooms: 3
Primary bedroom
- Level: Main
- Area: 156
- Dimensions: 13 x 12
Bedroom 2
- Level: Main
- Area: 110
- Dimensions: 11 x 10
Bedroom 3
- Level: Main
- Area: 126
- Dimensions: 14 x 9
Bedroom 4
- Level: Lower
- Area: 117
- Dimensions: 13 x 9
Bathroom
- Features: Shower on Lower, Tub Only, Ceramic Tile, Whirlpool, Master Bedroom Bath: Tub/No Shower, Master Bedroom Bath: Walk-In Shower, Master Bedroom Bath, Shower Over Tub, Shower Stall
Dining room
- Level: Main
- Area: 126
- Dimensions: 14 x 9
Family room
- Level: Main
- Area: 150
- Dimensions: 15 x 10
Kitchen
- Level: Main
- Area: 143
- Dimensions: 13 x 11
Living room
- Level: Main
- Area: 240
- Dimensions: 20 x 12
Heating
- Natural Gas, Forced Air
Cooling
- Central Air
Appliances
- Included: Dishwasher, Disposal, Dryer, Microwave, Other, Oven, Range, Refrigerator, Washer, Water Softener
Features
- High Speed Internet, Cathedral/vaulted ceiling, Walk-In Closet(s)
- Windows: Skylight(s)
- Basement: Block,Full,Partially Finished,Radon Mitigation System,Sump Pump
Interior area
- Total structure area: 3,183
- Total interior livable area: 2,224 sqft
- Finished area above ground: 1,650
- Finished area below ground: 574
Property
Parking
- Total spaces: 2.5
- Parking features: Garage Door Opener, Attached, 2 Car
- Attached garage spaces: 2.5
Features
- Levels: One
- Stories: 1
- Patio & porch: Deck
- Has spa: Yes
- Spa features: Bath
Lot
- Size: 0.52 Acres
- Dimensions: 159 x 139
- Features: Wooded
Details
- Additional structures: Garden Shed
- Parcel number: EGV1104005
- Zoning: Res
Construction
Type & style
- Home type: SingleFamily
- Architectural style: Ranch
- Property subtype: Single Family Residence
Materials
- Aluminum Siding, Aluminum/Steel, Brick, Brick/Stone, Aluminum Trim, Vinyl Siding, Wood Siding
Condition
- 21+ Years
- New construction: No
- Year built: 1953
Utilities & green energy
- Water: Public, Well
Community & HOA
Community
- Subdivision: Elmhurst
Location
- Region: Elm Grove
- Municipality: Elm Grove
Financial & listing details
- Price per square foot: $236/sqft
- Tax assessed value: $532,600
- Annual tax amount: $7,452
- Date on market: 5/28/2026
- Inclusions: Oven/Range, Refrigerator, Microwave, Dishwasher, Disposal, Washer, Dryer, Water Softener, Iron Filter, Ro System, Shed, 1 Electric Remote Door Opener
- Exclusions: Seller's Personal Property
Estimated market value
$537,400
$511,000 - $564,000
$3,528/mo
Price history
| Date | Event | Price |
|---|---|---|
| 9/30/2026 | Price change | $3,098-6.1%$1/sqft |
Source: Zillow Rentals Report a problem | ||
| 9/18/2026 | Price change | $3,298-5.7%$1/sqft |
Source: Zillow Rentals Report a problem | ||
| 9/18/2026 | Price change | $525,000-4.5%$236/sqft |
Source:  WIREX MLS #1964413 Report a problem WIREX MLS #1964413 Report a problem | ||
| 9/10/2026 | Price change | $549,900-8.3%$247/sqft |
Source: WIREX MLS #1964413 Report a problem | ||
| 8/19/2026 | Price change | $3,498-5.4%$2/sqft |
Source: Zillow Rentals Report a problem | ||
| 8/12/2026 | Price change | $3,698-5.1%$2/sqft |
Source: Zillow Rentals Report a problem | ||
| 8/6/2026 | Listed for rent | $3,898+18.3%$2/sqft |
Source: Zillow Rentals Report a problem | ||
| 7/24/2026 | Price change | $599,900-4%$270/sqft |
Source: WIREX MLS #1964413 Report a problem | ||
| 7/13/2026 | Price change | $625,000-3.8%$281/sqft |
Source: WIREX MLS #1964413 Report a problem | ||
| 5/28/2026 | Listed for sale | $650,000+66.7%$292/sqft |
Source: WIREX MLS #1964413 Report a problem | ||
| 6/2/2022 | Listing removed | -- |
Source: Zillow Rental Network_1 Report a problem | ||
| 5/24/2022 | Price change | $3,295-5.9%$1/sqft |
Source: Zillow Rental Network_1 Report a problem | ||
| 5/5/2022 | Listed for rent | $3,500+16.9%$2/sqft |
Source: Zillow Rental Network_1 Report a problem | ||
| 7/26/2021 | Listing removed | -- |
Source: Zillow Rental Manager Report a problem | ||
| 5/11/2021 | Listed for rent | $2,995$1/sqft |
Source: Zillow Rental Manager Report a problem | ||
| 6/14/2020 | Listing removed | $2,995$1/sqft |
Source: Jameson Management Group Report a problem | ||
| 5/14/2020 | Listed for rent | $2,995+8.9%$1/sqft |
Source: Jameson Management Group Report a problem | ||
| 11/25/2019 | Listing removed | $2,750$1/sqft |
Source: Venture Preservation Management Report a problem | ||
| 10/4/2019 | Price change | $2,750-6.8%$1/sqft |
Source: Zillow Rental Manager Report a problem | ||
| 8/26/2019 | Price change | $2,950-10.5%$1/sqft |
Source: Jameson Management Group Report a problem | ||
| 5/28/2019 | Listed for rent | $3,295+10%$1/sqft |
Source: Jameson Management Group Report a problem | ||
| 7/25/2018 | Listing removed | $2,995$1/sqft |
Source: Zillow Rental Manager Report a problem | ||
| 7/8/2018 | Price change | $2,995-3.4%$1/sqft |
Source: Zillow Rental Manager Report a problem | ||
| 6/25/2018 | Listed for rent | $3,100$1/sqft |
Source: Zillow Rental Manager Report a problem | ||
| 6/22/2018 | Sold | $390,000+217.1%$175/sqft |
Source: Public Record Report a problem | ||
| 2/9/2015 | Sold | $123,000-49.6%$55/sqft |
Source: Public Record Report a problem | ||
| 8/1/2012 | Sold | $244,000-9.6%$110/sqft |
Source: Public Record Report a problem | ||
| 4/30/2004 | Sold | $270,000+24.4%$121/sqft |
Source: Public Record Report a problem | ||
| 8/10/2001 | Sold | $217,000$98/sqft |
Source: Public Record Report a problem | ||
Public tax history
| Year | Property taxes | Tax assessment |
|---|---|---|
| 2024 | $7,151 +6.7% | $516,300 +17.1% |
| 2023 | $6,701 +14% | $440,900 |
| 2022 | $5,877 -1.4% | $440,900 +13.6% |
| 2021 | $5,962 -6.3% | $388,000 |
| 2020 | $6,362 +28.9% | $388,000 +35.2% |
| 2019 | $4,934 -5.9% | $286,900 |
| 2018 | $5,242 +118.5% | $286,900 +133.3% |
| 2017 | $2,399 -9.2% | $123,000 |
| 2015 | $2,641 -39.9% | $123,000 +2.5% |
| 2014 | $4,397 | $120,000 -50% |
| 2013 | $4,397 | $240,200 -10.9% |
| 2012 | -- | $269,500 +1.6% |
| 2011 | -- | $265,300 -9.5% |
| 2010 | $5,790 | $293,300 |
| 2009 | -- | $293,300 -8.5% |
| 2008 | -- | $320,700 |
| 2006 | -- | $320,700 +18.8% |
| 2005 | -- | $270,000 +12.3% |
| 2004 | -- | $240,500 +69.1% |
| 2003 | -- | $142,200 |
| 2002 | -- | $142,200 |
| 2001 | -- | $142,200 |
| 2000 | -- | $142,200 |
Find assessor info on the county website
Monthly payment
Est. payment
Payment breakdown
Explore the cost of this home by adjusting the details. Changes won't be saved.Climate risks
Neighborhood: 53122
Nearby schools
Schools provided by the listing agent
- Elementary: Tonawanda
- Middle: Pilgrim Park
- High: Brookfield East
- District: Elmbrook
Source: WIREX MLS. This data may not be complete. We recommend contacting the local school district to confirm school assignments for this home.
Similar homes
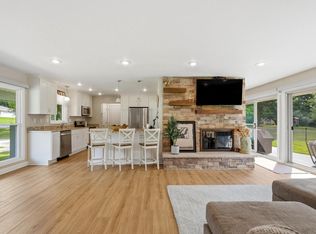
- $550,0004 bd3 ba2.1k sqft14465 Lindsay DRIVE, Brookfield, WI 53005Active
 MLS ID #1980328, DiAnna Bernal. WIREX MLS
 - $565,0004 bd3 ba2.5k sqft16200 Tomahawk TRAIL, Brookfield, WI 53005Active
 MLS ID #1979471, William Lauer Group*. WIREX MLS
 - $585,0004 bd4 ba2.4k sqft3035 Pilgrim ROAD, Brookfield, WI 53005Active
 MLS ID #1982983, Pat Bitterberg. WIREX MLS
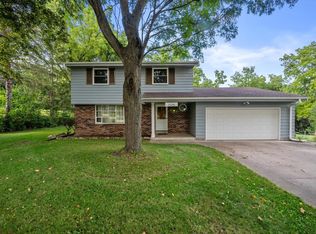
 - $485,0004 bd2 ba1.9k sqft21120 Sierra DRIVE, Brookfield, WI 53045Active
 MLS ID #1980275, Yoo Realty Group*. WIREX MLS
