Stunning 5 bedroom, 3.5 bath ranch with inground pool overlooking serene Root River Pkwy. Property is located near conveniences modern life demands, but is nestled in a private park setting. You feel transported to a vacation destination everyday! Enjoy the incredible light filled living room & dining room with gorgeous hardwood floors & patio doors leading to your outdoor oasis! To the left of the foyer, you will find 3 generous bedrooms & beautifully remodeled main bathroom. The primary bedroom includes 2 closets & updated en suite bath. Updated eat-in kitchen opens to the family room with gas fireplace & another set of patio doors that lead to the private yard. A half bath & laundry are tucked off the living space. Lower level offers 2 bedrooms, bath, office, media room, & storage. Wow!
Active
Price cut: $34K (10/14)
$535,000
3428 S 119th STREET, West Allis, WI 53227
5beds
3,076sqft
Single Family Residence
Built in 1968
0.31 Acres Lot
$533,600 Zestimate®
$174/sqft
$-- HOA
What's special
Beautifully remodeled main bathroomUpdated eat-in kitchenGorgeous hardwood floorsPrivate park setting
- 15 days
- 1,432
- 173
Likely to sell faster than
Zillow last checked:
Listing updated:
Listed by:
Jennifer Muller 414-731-0594,
First Weber Inc - Brookfield
Source: WIREX MLS,MLS#: 1983008 Originating MLS: Metro MLS
Originating MLS: Metro MLSFacts & features
Interior
Bedrooms & bathrooms
- Bedrooms: 5
- Bathrooms: 4
- Full bathrooms: 3
- 1/2 bathrooms: 1
- Main level bedrooms: 3
Primary bedroom
- Level: Main
- Area: 156
- Dimensions: 12 x 13
Bedroom 2
- Level: Main
- Area: 150
- Dimensions: 15 x 10
Bedroom 3
- Level: Main
- Area: 100
- Dimensions: 10 x 10
Bedroom 4
- Level: Lower
- Area: 169
- Dimensions: 13 x 13
Bedroom 5
- Level: Lower
- Area: 204
- Dimensions: 17 x 12
Bathroom
- Features: Shower on Lower, Tub Only, Ceramic Tile, Master Bedroom Bath: Walk-In Shower, Master Bedroom Bath, Shower Stall
Dining room
- Level: Main
- Area: 154
- Dimensions: 11 x 14
Family room
- Level: Main
- Area: 234
- Dimensions: 13 x 18
Kitchen
- Level: Main
- Area: 220
- Dimensions: 20 x 11
Living room
- Level: Main
- Area: 400
- Dimensions: 16 x 25
Office
- Level: Lower
- Area: 140
- Dimensions: 14 x 10
Heating
- Electric, Natural Gas, Forced Air, Multiple Units
Cooling
- Central Air, Multi Units
Appliances
- Included: Dishwasher, Disposal, Microwave, Oven, Range, Refrigerator
Features
- High Speed Internet
- Flooring: Wood
- Basement: Block,Full,Full Size Windows,Partially Finished,Sump Pump
Interior area
- Total structure area: 3,076
- Total interior livable area: 3,076 sqft
- Finished area above ground: 1,976
- Finished area below ground: 1,100
Video & virtual tour
Property
Parking
- Total spaces: 2.5
- Parking features: Garage Door Opener, Attached, 2 Car, 1 Space
- Attached garage spaces: 2.5
Features
- Levels: One
- Stories: 1
- Patio & porch: Deck, Patio
- Pool features: In Ground
- Fencing: Fenced Yard
Lot
- Size: 0.31 Acres
- Features: Sidewalks, Wooded
Details
- Additional structures: Cabana/Gazebo, Garden Shed
- Parcel number: 5220481000
- Zoning: RES
Construction
Type & style
- Home type: SingleFamily
- Architectural style: Ranch
- Property subtype: Single Family Residence
Materials
- Brick, Brick/Stone, Wood Siding
Condition
- 21+ Years
- New construction: No
- Year built: 1968
Utilities & green energy
- Sewer: Public Sewer
- Water: Public
- Utilities for property: Cable Available
Community & HOA
Community
- Subdivision: Orchard Hills
Location
- Region: West Allis
- Municipality: West Allis
Financial & listing details
- Price per square foot: $174/sqft
- Tax assessed value: $620,300
- Annual tax amount: $11,500
- Date on market: 10/2/2026
- Inclusions: Refrigerator;stove;microwave;dishwasher; Kitchen Table;kitchen Baskets;curtain Rods;blinds;primary Bath Shelf;primary Bedroom Closet System;mounted Speakers In Basement;mounted Speakers On Deck;hose Reel;2 Chaise Chairs;2 Storage Cabinets & Contents;gazebo;garage Fridge;pool Vacuum; Tek System
- Exclusions: Seller's Personal Property; Washer; Dryer; All Curtains; Entertainment Center & Acoustic Panels In Living Room; Wood Shelves In Basement Storage Room; Lights & Fans In Gazebo; Deck Box; Storage Unit On North Side Of House; Garage Lift Rack
Estimated market value
$533,600
$507,000 - $560,000
$4,017/mo
Price history
| Date | Event | Price |
|---|---|---|
| 10/14/2026 | Price change | $535,000-6%$174/sqft |
Source:  WIREX MLS #1983008 Report a problem WIREX MLS #1983008 Report a problem | ||
| 10/2/2026 | Listed for sale | $569,000$185/sqft |
Source: WIREX MLS #1983008 Report a problem | ||
| 9/27/2026 | Listing removed | $569,000$185/sqft |
Source: WIREX MLS #1979654 Report a problem | ||
| 9/27/2026 | Listed for sale | $569,000$185/sqft |
Source: WIREX MLS #1979654 Report a problem | ||
| 9/13/2026 | Contingent | $569,000$185/sqft |
Source: WIREX MLS #1979654 Report a problem | ||
| 9/11/2026 | Listed for sale | $569,000+66.9%$185/sqft |
Source: WIREX MLS #1979654 Report a problem | ||
| 1/22/2018 | Sold | $341,000+3.5%$111/sqft |
Source: Public Record Report a problem | ||
| 11/10/2017 | Listed for sale | $329,500$107/sqft |
Source: First Weber Inc - Brookfield #1558264 Report a problem | ||
Public tax history
| Year | Property taxes | Tax assessment |
|---|---|---|
| 2025 | $11,721 +8.6% | $532,600 |
| 2024 | $10,794 +48.1% | $532,600 +105.3% |
| 2023 | $7,289 +5.1% | $259,400 |
| 2022 | $6,933 -9.9% | $259,400 |
| 2021 | $7,693 | $259,400 |
| 2020 | $7,693 +2.4% | $259,400 |
| 2019 | $7,514 +9.3% | $259,400 +10.9% |
| 2018 | $6,878 +7.3% | $233,900 |
| 2017 | $6,409 +3.3% | $233,900 |
| 2016 | $6,202 -6.5% | $233,900 |
| 2015 | $6,631 -0.2% | $233,900 |
| 2014 | $6,647 | $233,900 |
Find assessor info on the county website
Monthly payment
Est. payment
Payment breakdown
Explore the cost of this home by adjusting the details. Changes won't be saved.Climate risks
Neighborhood: Orchard Hills
Nearby schools
Schools provided by the listing agent
- Elementary: Hoover
- Middle: Frank Lloyd Wright
- High: Nathan Hale
- District: West Allis
Source: WIREX MLS. This data may not be complete. We recommend contacting the local school district to confirm school assignments for this home.

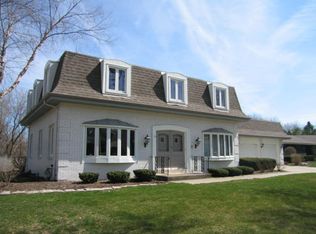

Similar homes
- $459,0004 bd2 ba2.2k sqft3455 S Russel ROAD, New Berlin, WI 53151Active
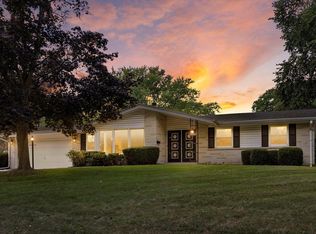 MLS ID #1978168, Tony Wendorf & Associates Team*. WIREX MLS
 - $549,0005 bd3 ba2.3k sqft14390 W Wilbur DRIVE, New Berlin, WI 53151Active
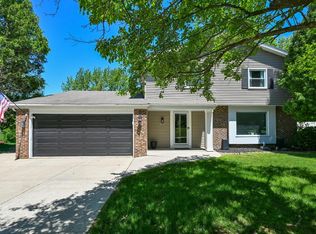 MLS ID #1964256, Jack Smith. WIREX MLS
 - $424,9003 bd2 ba1.9k sqft12600 W Cleveland AVENUE, New Berlin, WI 53151Active
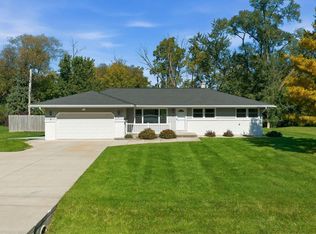 MLS ID #1982841, The Birkle Group*. WIREX MLS
 - $565,0004 bd4 ba2.4k sqft3035 Pilgrim ROAD, Brookfield, WI 53005Active
 MLS ID #1982983, Pat Bitterberg. WIREX MLS
