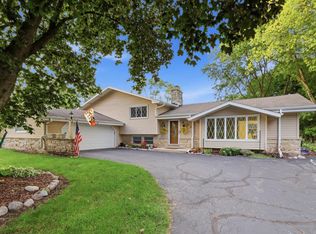
CHARMING RANCH!Pride of ownership shines throug this lovely home, offering 3 bedrooms with H/W floors & updated California closets. The main level features a comfortable living rm, dining rm, eat-in kitchen, & beautifully updated dual bath. Closet in main flr has washer/dryer hook up. Head downstairs to the fully finished basement, where heated tile floors add warmth & comfort year-round. Enjoy a spacious family & entertainment area w/private bar & fireplace, plus a bonus rm with its own full bath--perfect for guests, an office or hobby space. Separate laundry area..Outside, enjoy a fenced yard,patio, concrete driveway, 2-car detached garage & charming front-yard gazebo. Pet lovers will appreciate the fenced yard & fenced front porch. Interior & Exterior ready, schedule your showing today!
Active
$549,900
2035 E Howard AVENUE, Saint Francis, WI 53235
3beds
2,879sqft
Single Family Residence
Built in 1965
0.35 Acres Lot
$541,900 Zestimate®
$191/sqft
$-- HOA
What's special
Fully finished basementSeparate laundry areaBeautifully updated dual bathFenced yardFenced front porchEat-in kitchenPrivate bar
- 37 days
- 906
- 39
Zillow last checked:
Listing updated:
Listed by:
Janie Rivera-Conley 414-249-3541,
Epique Realty Germantown
Source: WIREX MLS,MLS#: 1980570 Originating MLS: Metro MLS
Facts & features
Interior
Bedrooms & bathrooms
- Bedrooms: 3
- Bathrooms: 2
- Full bathrooms: 2
- Main level bedrooms: 3
Primary bedroom
- Level: Main
- Area: 180
- Dimensions: 15 x 12
Bedroom 2
- Level: Main
- Area: 180
- Dimensions: 15 x 12
Bedroom 3
- Level: Main
- Area: 64
- Dimensions: 8 x 8
Bathroom
- Features: Shower on Lower, Tub Only, Ceramic Tile, Shower Over Tub, Shower Stall
Dining room
- Level: Main
- Area: 132
- Dimensions: 12 x 11
Family room
- Level: Lower
- Area: 336
- Dimensions: 21 x 16
Kitchen
- Level: Main
- Area: 165
- Dimensions: 15 x 11
Living room
- Level: Main
- Area: 294
- Dimensions: 21 x 14
Heating
- Natural Gas, In-floor, Radiant, Radiant/Hot Water
Cooling
- Central Air
Features
- High Speed Internet, Pantry, Walk-In Closet(s), Wet Bar
- Flooring: Wood
- Basement: Finished,Full,Sump Pump
Interior area
- Total structure area: 2,879
- Total interior livable area: 2,879 sqft
- Finished area above ground: 1,479
- Finished area below ground: 1,400
Video & virtual tour
Property
Parking
- Total spaces: 2.5
- Parking features: Garage Door Opener, Heated Garage, Detached, 2 Car, 1 Space
- Garage spaces: 2.5
Features
- Levels: One
- Stories: 1
- Patio & porch: Patio
- Fencing: Fenced Yard
Lot
- Size: 0.35 Acres
- Dimensions: 297' x 52'
- Features: Sidewalks
Details
- Additional structures: Cabana/Gazebo
- Parcel number: 5838974000
- Zoning: RES
Construction
Type & style
- Home type: SingleFamily
- Architectural style: Ranch
- Property subtype: Single Family Residence
Materials
- Brick, Brick/Stone, Aluminum Trim
Condition
- 21+ Years
- New construction: No
- Year built: 1965
Utilities & green energy
- Sewer: Public Sewer
- Water: Public
Community & HOA
Location
- Region: St Francis
- Municipality: Saint Francis
Financial & listing details
- Price per square foot: $191/sqft
- Tax assessed value: $318,400
- Annual tax amount: $6,574
- Date on market: 9/14/2026
- Inclusions: None
- Exclusions: Seller Personal Items.
Estimated market value
$541,900
$515,000 - $569,000
$2,477/mo
Price history
| Date | Event | Price |
|---|---|---|
| 9/14/2026 | Listed for sale | $549,900+294.2%$191/sqft |
Source:  WIREX MLS #1980570 Report a problem | ||
| 12/17/2015 | Sold | $139,500-17.9%$48/sqft |
Source: Public Record Report a problem | ||
| 7/8/2015 | Listing removed | $169,900$59/sqft |
Source: The Stefaniak Group, LLC #1399698 Report a problem | ||
| 6/5/2015 | Price change | $169,900-2.9%$59/sqft |
Source: The Stefaniak Group, LLC #1399698 Report a problem | ||
| 3/24/2015 | Price change | $174,900-2.8%$61/sqft |
Source: The Stefaniak Group, LLC #1399698 Report a problem | ||
| 1/9/2015 | Listed for sale | $179,900$62/sqft |
Source: The Stefaniak Group, LLC #1399698 Report a problem | ||
Public tax history
| Year | Property taxes | Tax assessment |
|---|---|---|
| 2025 | $6,843 +4.5% | $312,900 |
| 2024 | $6,548 +13.9% | $312,900 +57% |
| 2023 | $5,746 +10.3% | $199,300 |
| 2022 | $5,210 -11% | $199,300 |
| 2021 | $5,856 | $199,300 |
| 2020 | $5,856 +4.5% | $199,300 +16.9% |
| 2019 | $5,603 +2.2% | $170,500 |
| 2018 | $5,484 +12.1% | $170,500 |
| 2017 | $4,894 -2.9% | $170,500 |
| 2016 | $5,038 -12.9% | $170,500 -14.4% |
| 2015 | $5,785 +18.8% | $199,200 +0.1% |
| 2014 | $4,869 -1% | $199,000 |
| 2012 | $4,918 +1.9% | $199,000 |
| 2011 | $4,829 +2.3% | $199,000 |
| 2010 | $4,720 +3.3% | $199,000 |
| 2009 | $4,567 -0.4% | $199,000 +18.4% |
| 2008 | $4,583 +0.9% | $168,100 |
| 2007 | $4,542 +5.2% | $168,100 |
| 2006 | $4,317 +0% | $168,100 |
| 2005 | $4,316 -1.4% | $168,100 |
| 2004 | $4,376 +0% | $168,100 +31% |
| 2003 | $4,374 -1.2% | $128,300 |
| 2002 | $4,428 +6.8% | $128,300 |
| 2001 | $4,148 +5% | $128,300 |
| 2000 | $3,949 +0.5% | $128,300 |
| 1999 | $3,932 | $128,300 |
Find assessor info on the county website
Monthly payment
Est. payment
Payment breakdown
Explore the cost of this home by adjusting the details. Changes won't be saved.Climate risks
Neighborhood: 53235
Nearby schools
Schools provided by the listing agent
- District: Milwaukee
Source: WIREX MLS. This data may not be complete. We recommend contacting the local school district to confirm school assignments for this home.
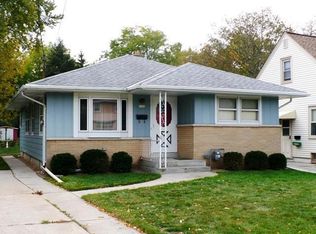


Similar homes
- $324,9002 bd2 ba1.6k sqft4517 S Kansas AVENUE, Saint Francis, WI 53235Active
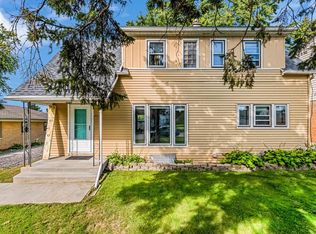 MLS ID #1980815, Yamilet Flores Ramirez. WIREX MLS
- $490,0004 bd3 ba3.2k sqft12655 W Eden COURT, New Berlin, WI 53151Active
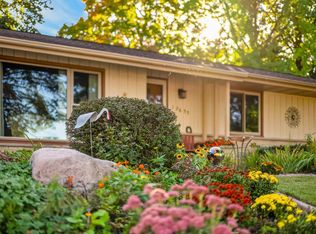 MLS ID #1982612, Natalie Wolski-Kieffer. WIREX MLS
- $549,8004 bd3 ba2.5k sqft8755 N Pelham PARKWAY, Bayside, WI 53217Active
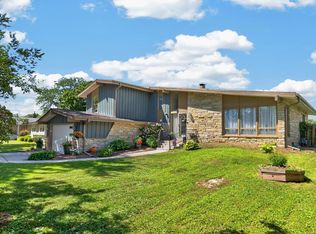 MLS ID #1982196, The Roth Team*. WIREX MLS
- $555,0004 bd3 ba2.5k sqft16200 Tomahawk TRAIL, Brookfield, WI 53005Active
 MLS ID #1979471, William Lauer Group*. WIREX MLS
