NOW OFFERING A $15K CREDIT if we can get an Accepted Offer by September 30th!Looking for space, flexibility, and a home that can adapt to your needs? Welcome to this spacious two-story Caledonia home featuring a separate main-level mother-in-law suite with its own kitchen, furnace, water heater, and A/C!The main home offers a bright living room with gas fireplace, a spacious kitchen, and an enclosed patio perfect for relaxing or entertaining. Upstairs you'll find additional bedrooms and living space, while the private in-law suite provides an ideal setup for extended family, guests, multigenerational living, or additional privacy.Conveniently located near Lake Michigan and Johnson Park Golf Course. Come see the possibilities and take advantage of the $15K credit!
Active
Price increase: $12.5K (9/14)
$580,000
5730 Eagle Point DRIVE, Racine, WI 53406
4beds
3,500sqft
Single Family Residence
Built in 2003
0.32 Acres Lot
$574,800 Zestimate®
$166/sqft
$-- HOA
What's special
Spacious kitchen
- 27 days
- 1,091
- 32
Zillow last checked:
Listing updated:
Listed by:
William Loos 262-332-1299,
Berkshire Hathaway HomeServices Metro Realty
Source: WIREX MLS,MLS#: 1977158 Originating MLS: Metro MLS
Originating MLS: Metro MLSFacts & features
Interior
Bedrooms & bathrooms
- Bedrooms: 4
- Bathrooms: 4
- Full bathrooms: 3
- 1/2 bathrooms: 2
- Main level bedrooms: 1
Primary bedroom
- Level: Upper
Bedroom 2
- Level: Upper
- Area: 198
- Dimensions: 18 x 11
Bedroom 3
- Level: Upper
- Area: 140
- Dimensions: 14 x 10
Bedroom 4
- Level: Main
- Area: 234
- Dimensions: 18 x 13
Bathroom
- Features: Tub Only, Ceramic Tile, Master Bedroom Bath: Walk-In Shower, Shower Over Tub, Shower Stall
Dining room
- Level: Main
- Area: 132
- Dimensions: 12 x 11
Kitchen
- Level: Main
- Area: 216
- Dimensions: 18 x 12
Living room
- Level: Main
- Area: 350
- Dimensions: 25 x 14
Heating
- Natural Gas, Forced Air
Cooling
- Central Air
Appliances
- Included: Dishwasher, Disposal, Dryer, Microwave, Other, Oven, Range, Refrigerator, Washer
Features
- High Speed Internet, Sauna, Cathedral/vaulted ceiling, Walk-In Closet(s)
- Basement: 8'+ Ceiling,Finished,Full,Concrete,Sump Pump
Interior area
- Total structure area: 3,500
- Total interior livable area: 3,500 sqft
- Finished area above ground: 2,900
- Finished area below ground: 600
Video & virtual tour
Property
Parking
- Total spaces: 4
- Parking features: Garage Door Opener, Heated Garage, Attached, 4 Car
- Attached garage spaces: 4
Features
- Levels: Two
- Stories: 2
Lot
- Size: 0.32 Acres
Details
- Parcel number: 104042236461390
- Zoning: RES
Construction
Type & style
- Home type: SingleFamily
- Architectural style: Colonial
- Property subtype: Single Family Residence
Materials
- Vinyl Siding
Condition
- 21+ Years
- New construction: No
- Year built: 2003
Utilities & green energy
- Sewer: Public Sewer
- Water: Public
- Utilities for property: Cable Available
Community & HOA
Location
- Region: Racine
- Municipality: Caledonia
Financial & listing details
- Price per square foot: $166/sqft
- Tax assessed value: $548,700
- Annual tax amount: $8,597
- Date on market: 8/21/2026
- Inclusions: Oven/Range, Microwave, Dishwasher, Disposal, In Law Suite Refrigerator, Stovetop, Microwave, Washer, Dryer, Modine Heater In Garage, Sauna Washer, Refrigerator In Basement.
- Exclusions: Freezer In The Garage, Kitchen Refrigerator.
Estimated market value
$574,800
$546,000 - $604,000
$3,907/mo
Price history
| Date | Event | Price |
|---|---|---|
| 9/14/2026 | Price change | $580,000+2.2%$166/sqft |
Source:  WIREX MLS #1977158 Report a problem WIREX MLS #1977158 Report a problem | ||
| 8/21/2026 | Listed for sale | $567,500-0.4%$162/sqft |
Source: WIREX MLS #1977158 Report a problem | ||
| 5/20/2026 | Listing removed | $569,900$163/sqft |
Source: WIREX MLS #1953461 Report a problem | ||
| 5/7/2026 | Price change | $569,900-1.7%$163/sqft |
Source: WIREX MLS #1953461 Report a problem | ||
| 4/28/2026 | Price change | $579,900-1.7%$166/sqft |
Source: WIREX MLS #1953461 Report a problem | ||
| 4/10/2026 | Price change | $589,900-1.7%$169/sqft |
Source: WIREX MLS #1953461 Report a problem | ||
| 3/13/2026 | Listed for sale | $599,900+14.6%$171/sqft |
Source: WIREX MLS #1953461 Report a problem | ||
| 9/19/2023 | Sold | $523,500-0.3%$150/sqft |
Source: WIREX MLS #1836618 Report a problem | ||
| 9/11/2023 | Pending sale | $525,000$150/sqft |
Source: WIREX MLS #1836618 Report a problem | ||
| 9/7/2023 | Listing removed | -- |
Source: WIREX MLS #1836618 Report a problem | ||
| 8/11/2023 | Contingent | $525,000$150/sqft |
Source: WIREX MLS #1836618 Report a problem | ||
| 7/27/2023 | Price change | $525,000-4.5%$150/sqft |
Source: WIREX MLS #1836618 Report a problem | ||
| 6/20/2023 | Price change | $549,900-1.8%$157/sqft |
Source: WIREX MLS #1836618 Report a problem | ||
| 6/11/2023 | Price change | $559,900-2.6%$160/sqft |
Source: WIREX MLS #1836618 Report a problem | ||
| 6/2/2023 | Listed for sale | $575,000+134.7%$164/sqft |
Source: WIREX MLS #1836618 Report a problem | ||
| 8/22/2005 | Sold | $245,000$70/sqft |
Source: Public Record Report a problem | ||
Public tax history
| Year | Property taxes | Tax assessment |
|---|---|---|
| 2025 | $8,597 +15.4% | $548,700 +12.3% |
| 2024 | $7,449 +14.9% | $488,500 +21.9% |
| 2023 | $6,485 +9.8% | $400,600 +5.4% |
| 2022 | $5,909 +2.8% | $379,900 +13.1% |
| 2021 | $5,747 | $335,900 +17.7% |
| 2020 | -- | $285,400 |
| 2019 | $5,255 +6.8% | $285,400 +14.4% |
| 2018 | $4,922 +0.6% | $249,500 |
| 2017 | $4,892 -5.3% | $249,500 -3.8% |
| 2016 | $5,165 | $259,300 |
| 2015 | $5,165 +4.3% | $259,300 |
| 2014 | $4,953 -7.7% | $259,300 |
| 2013 | $5,368 -1.5% | $259,300 |
| 2012 | $5,451 +1.6% | $259,300 -15.1% |
| 2011 | $5,364 +3.4% | $305,400 |
| 2010 | $5,188 +1.3% | $305,400 |
| 2009 | $5,123 +20.4% | $305,400 +20.9% |
| 2008 | $4,256 +5.9% | $252,600 +2.8% |
| 2007 | $4,020 +0.6% | $245,700 |
| 2006 | $3,997 | $245,700 |
Find assessor info on the county website
Monthly payment
Est. payment
Payment breakdown
Explore the cost of this home by adjusting the details. Changes won't be saved.Climate risks
Neighborhood: 53406
Nearby schools
Similar homes
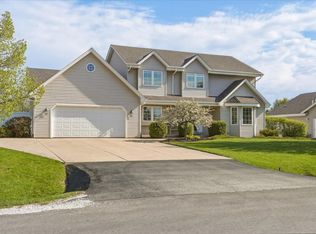
- $579,9004 bd3 ba3k sqft7326 Forty Acre ROAD, Franksville, WI 53126Active
 MLS ID #1978264, Wendy Manzke. WIREX MLS
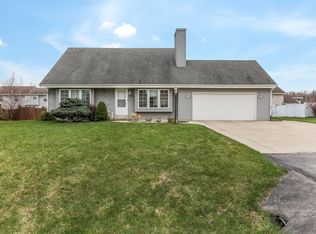
 - $560,0004 bd4 ba3.3k sqft1800 Centennial LANE, Mount Pleasant, WI 53406Active
 MLS ID #1970008, The Zoeller Team*. WIREX MLS
 - $519,9004 bd3 ba2.4k sqft8126 Whitetail DRIVE, Mount Pleasant, WI 53406Active
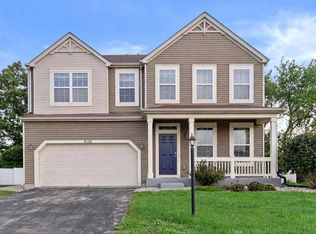 MLS ID #1977918, Laura Stoner. WIREX MLS
 - $564,9004 bd4 ba2.7k sqft10421 Prairie Crossing DRIVE, Franksville, WI 53126Active
 MLS ID #1979870, Marcia Ricchio. WIREX MLS
