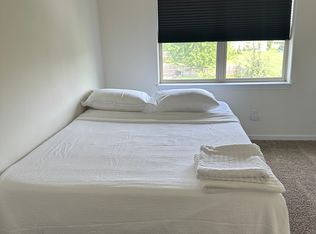
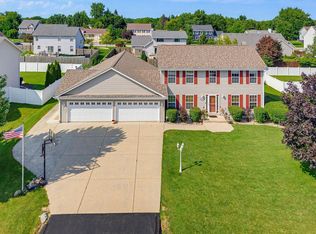
Available due to relocation! This move-in-ready Mt Pleasant home offers 4 bedrooms, 3.5 baths and approximately 3,005 sq. ft. of finished living space. The newly finished lower level features a spacious recreation area, wet bar, fourth bedroom with an egress window and full bath and plenty of storage. The kitchen opens to a welcoming living area with a fireplace. A separate dining room, den/home office, main-floor laundry and half bath add everyday convenience. Upstairs, the generous primary suite offers a private bath and walk-in closet; both additional bedrooms also have walk-in closets. Enjoy the landscaped corner lot and backyard patio overlooking farmland, with beautiful sunset views. Attached 2-car garage. Flexible showing times available; let me know what works for your schedule!
Active
Price cut: $10.1K (10/11)
$514,900
3806 Blossom DRIVE, Mount Pleasant, WI 53406
4beds
3,005sqft
Single Family Residence
Built in 2009
0.25 Acres Lot
$511,500 Zestimate®
$171/sqft
$-- HOA
What's special
Spacious recreation areaNewly finished lower levelBeautiful sunset viewsHalf bathMain-floor laundryWet barPlenty of storage
- 7 days
- 559
- 26
Zillow last checked:
Listing updated:
Listed by:
Mike Rudan office@remaxnewport.com,
RE/MAX Newport
Source: WIREX MLS,MLS#: 1983446 Originating MLS: Metro MLS
Originating MLS: Metro MLSFacts & features
Interior
Bedrooms & bathrooms
- Bedrooms: 4
- Bathrooms: 4
- Full bathrooms: 3
- 1/2 bathrooms: 1
Primary bedroom
- Level: Upper
- Area: 234
- Dimensions: 13 x 18
Bedroom 2
- Level: Upper
- Area: 143
- Dimensions: 11 x 13
Bedroom 3
- Level: Upper
- Area: 121
- Dimensions: 11 x 11
Bedroom 4
- Level: Lower
- Area: 154
- Dimensions: 11 x 14
Bathroom
- Features: Tub Only, Master Bedroom Bath: Tub/Shower Combo, Master Bedroom Bath, Shower Over Tub
Dining room
- Level: Main
- Area: 143
- Dimensions: 11 x 13
Kitchen
- Level: Main
- Area: 260
- Dimensions: 13 x 20
Living room
- Level: Main
- Area: 252
- Dimensions: 14 x 18
Office
- Level: Main
- Area: 121
- Dimensions: 11 x 11
Heating
- Natural Gas, Forced Air
Cooling
- Central Air
Appliances
- Included: Dishwasher, Disposal, Dryer, Microwave, Oven, Range, Refrigerator, Washer, ENERGY STAR Qualified Appliances
Features
- High Speed Internet, Pantry, Walk-In Closet(s)
- Basement: Finished,Full,Full Size Windows,Concrete,Sump Pump
Interior area
- Total structure area: 3,005
- Total interior livable area: 3,005 sqft
- Finished area above ground: 2,200
- Finished area below ground: 805
Property
Parking
- Total spaces: 2
- Parking features: Garage Door Opener, Attached, 2 Car
- Attached garage spaces: 2
Features
- Levels: Two
- Stories: 2
- Patio & porch: Patio
Lot
- Size: 0.25 Acres
Details
- Parcel number: 151032226067350
- Zoning: RES
Construction
Type & style
- Home type: SingleFamily
- Architectural style: Colonial
- Property subtype: Single Family Residence
Materials
- Vinyl Siding
Condition
- 11-20 Years
- New construction: No
- Year built: 2009
Utilities & green energy
- Sewer: Public Sewer
- Water: Public
- Utilities for property: Cable Available
Community & HOA
Location
- Region: Racine
- Municipality: Mount Pleasant
Financial & listing details
- Price per square foot: $171/sqft
- Tax assessed value: $464,500
- Annual tax amount: $7,382
- Date on market: 10/5/2026
Estimated market value
$511,500
$486,000 - $537,000
$2,935/mo
Price history
| Date | Event | Price |
|---|---|---|
| 10/11/2026 | Price change | $514,900-1.9%$171/sqft |
Source:  WIREX MLS #1983446 Report a problem WIREX MLS #1983446 Report a problem | ||
| 10/5/2026 | Listed for sale | $525,000+135.4%$175/sqft |
Source: WIREX MLS #1983446 Report a problem | ||
| 4/7/2010 | Sold | $223,000$74/sqft |
Source: Public Record Report a problem | ||
Public tax history
| Year | Property taxes | Tax assessment |
|---|---|---|
| 2025 | $7,489 +6.9% | $464,500 +7.3% |
| 2024 | $7,005 +8.6% | $433,100 +12.7% |
| 2023 | $6,451 +6% | $384,300 +6.3% |
| 2022 | $6,088 -2.6% | $361,600 +9.7% |
| 2021 | $6,248 | $329,600 +17.2% |
| 2020 | -- | $281,300 |
| 2019 | $5,224 +3.8% | $281,300 +10.4% |
| 2018 | $5,033 +18.6% | $254,900 +19.3% |
| 2017 | $4,243 +4.8% | $213,600 +11.1% |
| 2016 | $4,051 | $192,200 |
| 2015 | $4,051 +1.5% | $192,200 -4% |
| 2014 | $3,990 -5.7% | $200,300 |
| 2013 | $4,229 -4% | $200,300 -0.3% |
| 2012 | $4,407 +7% | $201,000 +0.5% |
| 2011 | $4,117 -2.6% | $200,000 -12.5% |
| 2010 | $4,225 +333.7% | $228,700 +346.7% |
| 2009 | $974 +6.5% | $51,200 -7.1% |
| 2008 | $915 +6% | $55,100 |
| 2007 | $863 -0.7% | $55,100 |
| 2006 | $869 | $55,100 |
Find assessor info on the county website
Monthly payment
Est. payment
Payment breakdown
Explore the cost of this home by adjusting the details. Changes won't be saved.Climate risks
Neighborhood: 53406
Similar homes
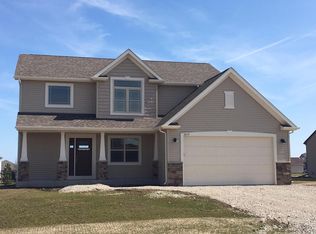
- $499,9004 bd2 ba2.5k sqft1919 N Newman ROAD, Mount Pleasant, WI 53406Active
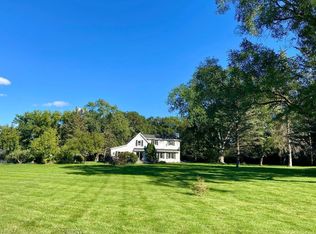 MLS ID #1981166, Jan Fuller. WIREX MLS
 - $479,9004 bd3 ba2.4k sqft8126 Whitetail DRIVE, Mount Pleasant, WI 53406Active
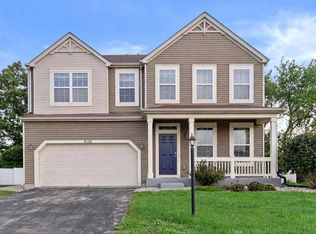 MLS ID #1977918, Laura Stoner. WIREX MLS
 - $559,9004 bd4 ba3.5k sqft5730 Eagle Point DRIVE, Racine, WI 53406Active
 MLS ID #1977158, William Loos. WIREX MLS
 - $495,0004 bd3 ba3.4k sqft1482 37th AVENUE, Kenosha, WI 53144Active
 MLS ID #1981684, Joseph Jewell. WIREX MLS
