TWO GARAGES! ONE-OWNER CUSTOM HOME! Welcome to this exceptional 4-bedroom, 2.5-bath 2-story on a peaceful cul-de-sac! Set on .36 acres, this home offers quality craftsmanship, spacious living & room to grow. Features include formal dining, family room, 1st-floor laundry & full basement stubbed for an additional bath and ready for your dream rec room. Enjoy a custom patio with SunSetter awnings, fenced yard & storage shed. 2-car attached garage PLUS an additional 2.5-car heated & air-conditioned garage! Whole-house generator included. Updates: newer roof, siding, Anderson windows & gutter guards. City water lateral already installed for future connection. See documents for complete update list!
Active
$499,900
9140 Morgan COURT, Franksville, WI 53126
4beds
1,836sqft
Single Family Residence
Built in 1995
0.36 Acres Lot
$493,900 Zestimate®
$272/sqft
$-- HOA
What's special
Full basementGutter guardsFamily roomTwo garagesStorage shedFenced yardAnderson windows
- 33 days
- 728
- 44
Zillow last checked:
Listing updated:
Listed by:
Ginger Gill 414-439-3696,
REMAX Market Place
Source: WIREX MLS,MLS#: 1979638 Originating MLS: Metro MLS
Originating MLS: Metro MLSFacts & features
Interior
Bedrooms & bathrooms
- Bedrooms: 4
- Bathrooms: 3
- Full bathrooms: 2
- 1/2 bathrooms: 1
Primary bedroom
- Level: Upper
- Area: 221
- Dimensions: 17 x 13
Bedroom 2
- Level: Upper
- Area: 121
- Dimensions: 11 x 11
Bedroom 3
- Level: Upper
- Area: 110
- Dimensions: 11 x 10
Bedroom 4
- Level: Upper
- Area: 110
- Dimensions: 11 x 10
Bathroom
- Features: Stubbed For Bathroom on Lower, Tub Only, Ceramic Tile, Master Bedroom Bath, Shower Over Tub
Dining room
- Level: Main
- Area: 120
- Dimensions: 12 x 10
Family room
- Level: Main
- Area: 221
- Dimensions: 17 x 13
Kitchen
- Level: Main
- Area: 162
- Dimensions: 9 x 18
Living room
- Level: Main
- Area: 192
- Dimensions: 16 x 12
Heating
- Natural Gas, Forced Air
Cooling
- Central Air
Appliances
- Included: Dishwasher, Microwave, Other, Oven, Range, Refrigerator
Features
- High Speed Internet
- Basement: 8'+ Ceiling,Full,Concrete,Sump Pump
Interior area
- Total structure area: 2,736
- Total interior livable area: 1,836 sqft
- Finished area above ground: 1,836
Property
Parking
- Total spaces: 4.5
- Parking features: Garage Door Opener, Heated Garage, Attached, 4 Car, 1 Space
- Attached garage spaces: 4.5
Features
- Levels: Two
- Stories: 2
- Patio & porch: Patio
- Fencing: Fenced Yard
Lot
- Size: 0.36 Acres
Details
- Additional structures: Garden Shed
- Parcel number: 104042233300130
- Zoning: Residential
Construction
Type & style
- Home type: SingleFamily
- Architectural style: Colonial
- Property subtype: Single Family Residence
Materials
- Brick, Brick/Stone, Aluminum Trim, Vinyl Siding
Condition
- 21+ Years
- New construction: No
- Year built: 1995
Utilities & green energy
- Sewer: Public Sewer
- Water: Public, Well
- Utilities for property: Cable Available
Community & HOA
Community
- Subdivision: Meadow Park
Location
- Region: Franksville
- Municipality: Caledonia
Financial & listing details
- Price per square foot: $272/sqft
- Tax assessed value: $398,300
- Annual tax amount: $6,235
- Date on market: 9/9/2026
- Inclusions: Stove, Refrigerator. Generator, Dishwasher, Microwave, Washer, Dryer, Refrigerator In Garage
- Exclusions: Sellers Personal Property, Water Softener Rented
Estimated market value
$493,900
$469,000 - $519,000
$2,717/mo
Price history
| Date | Event | Price |
|---|---|---|
| 9/9/2026 | Listed for sale | $499,900-4.7%$272/sqft |
Source:  WIREX MLS #1979638 Report a problem WIREX MLS #1979638 Report a problem | ||
| 9/2/2026 | Listing removed | $524,800$286/sqft |
Source: WIREX MLS #1970671 Report a problem | ||
| 8/21/2026 | Price change | $524,8000%$286/sqft |
Source: WIREX MLS #1970671 Report a problem | ||
| 7/27/2026 | Price change | $524,900-4.5%$286/sqft |
Source: WIREX MLS #1970671 Report a problem | ||
| 7/15/2026 | Listed for sale | $549,900$300/sqft |
Source: WIREX MLS #1970671 Report a problem | ||
Public tax history
| Year | Property taxes | Tax assessment |
|---|---|---|
| 2025 | $6,235 +9.8% | $398,300 +6.8% |
| 2024 | $5,680 -6.1% | $373,000 -0.3% |
| 2023 | $6,050 +16.3% | $374,100 +11.8% |
| 2022 | $5,201 +9.5% | $334,600 +20.2% |
| 2021 | $4,750 | $278,400 +10.7% |
| 2020 | -- | $251,600 |
| 2019 | $4,629 +10.8% | $251,600 +17.8% |
| 2018 | $4,179 +0.4% | $213,600 |
| 2017 | $4,161 +11.6% | $213,600 +12.6% |
| 2016 | $3,730 | $189,700 |
| 2015 | $3,730 +4.2% | $189,700 |
| 2014 | $3,578 -8.6% | $189,700 |
| 2013 | $3,916 -13.2% | $189,700 |
| 2012 | $4,510 +14.1% | $189,700 -15.8% |
| 2011 | $3,952 +3.3% | $225,200 |
| 2010 | $3,824 +1.2% | $225,200 |
| 2009 | $3,779 -0.5% | $225,200 |
| 2008 | $3,797 +3% | $225,200 |
| 2007 | $3,688 +0.6% | $225,200 |
| 2006 | $3,666 -2.7% | $225,200 +28.7% |
| 2005 | $3,769 +0.6% | $175,000 |
| 2004 | $3,746 +2.1% | $175,000 |
| 2003 | $3,669 -0.2% | $175,000 +0.5% |
| 2002 | $3,676 +1.6% | $174,200 +19% |
| 2001 | $3,616 +3.4% | $146,400 |
| 2000 | $3,498 | $146,400 |
Find assessor info on the county website
Monthly payment
Est. payment
Payment breakdown
Explore the cost of this home by adjusting the details. Changes won't be saved.Climate risks
Neighborhood: 53126
Nearby schools
Schools provided by the listing agent
- Elementary: Gifford
- High: Case
- District: Racine
Source: WIREX MLS. This data may not be complete. We recommend contacting the local school district to confirm school assignments for this home.
Similar homes
- $429,9003 bd3 ba2.2k sqft9018 Morgan COURT, Franksville, WI 53126Active
 MLS ID #1982030, Joel Castillo. WIREX MLS
 - $449,0003 bd2 ba2k sqft9311 Northwestern AVENUE, Mount Pleasant, WI 53406Active
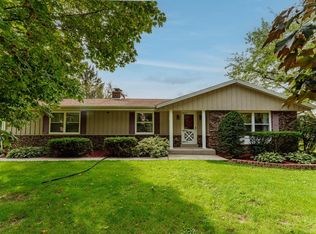 MLS ID #1981805, Angelek Anzelmo. WIREX MLS
 - $489,9003 bd3 ba1.8k sqft390 E Quail RUN, Oak Creek, WI 53154Active
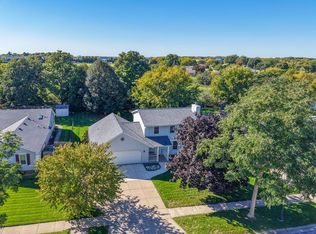 MLS ID #1983416, Steve Wiedenfeld. WIREX MLS
 - $515,0004 bd2 ba2.5k sqft1919 N Newman ROAD, Mount Pleasant, WI 53406Active
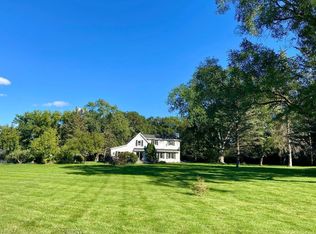 MLS ID #1981166, Jan Fuller. WIREX MLS
