Centrally located between Milwaukee and Chicago, this spacious home offers comfort, character, and plenty of room to enjoy. A large brick fireplace welcomes you into the inviting living room, where tall ceilings create an open and airy feel.The well-sized kitchen overlooks the expansive backyard and is conveniently located next to the main-level laundry room. The primary bed features a private en suite bath and a large walk-in closet, providing plenty of space and privacy.Upstairs, the generously sized bedrooms share a full bath, offering comfortable accommodations. The partially finished basement provides additional living space, along with ample room for storage.Outside, enjoy the oversized backyard from the spacious patio--perfect for relaxing, entertaining,
Active
$429,900
9018 Morgan COURT, Franksville, WI 53126
3beds
2,297sqft
Single Family Residence
Built in 1992
0.33 Acres Lot
$426,900 Zestimate®
$187/sqft
$-- HOA
What's special
Main-level laundry roomWell-sized kitchenGenerously sized bedroomsOpen and airy feelTall ceilingsLarge brick fireplaceAmple room for storage
- 17 days
- 976
- 54
Likely to sell faster than
Zillow last checked:
Listing updated:
Listed by:
Joel Castillo 414-241-5530,
Coldwell Banker Realty
Source: WIREX MLS,MLS#: 1982030 Originating MLS: Metro MLS
Originating MLS: Metro MLSFacts & features
Interior
Bedrooms & bathrooms
- Bedrooms: 3
- Bathrooms: 3
- Full bathrooms: 2
- 1/2 bathrooms: 1
- Main level bedrooms: 1
Primary bedroom
- Level: Main
- Area: 252
- Dimensions: 18 x 14
Bedroom 2
- Level: Upper
- Area: 196
- Dimensions: 14 x 14
Bedroom 3
- Level: Upper
- Area: 168
- Dimensions: 14 x 12
Bathroom
- Features: Tub Only, Master Bedroom Bath, Shower Over Tub
Kitchen
- Level: Main
- Area: 280
- Dimensions: 20 x 14
Living room
- Level: Main
- Area: 247
- Dimensions: 19 x 13
Heating
- Natural Gas, Forced Air
Cooling
- Central Air
Appliances
- Included: Dishwasher, Dryer, Oven, Range, Refrigerator, Washer
Features
- High Speed Internet, Cathedral/vaulted ceiling, Walk-In Closet(s)
- Basement: Full,Partially Finished,Sump Pump
Interior area
- Total structure area: 2,297
- Total interior livable area: 2,297 sqft
- Finished area above ground: 1,827
- Finished area below ground: 470
Video & virtual tour
Property
Parking
- Total spaces: 2.5
- Parking features: Garage Door Opener, Attached, 2 Car
- Attached garage spaces: 2.5
Features
- Levels: One and One Half
- Stories: 1
- Patio & porch: Patio
Lot
- Size: 0.33 Acres
Details
- Additional structures: Garden Shed
- Parcel number: 104042233300200
- Zoning: RT1
Construction
Type & style
- Home type: SingleFamily
- Architectural style: Contemporary
- Property subtype: Single Family Residence
Materials
- Aluminum Siding, Aluminum/Steel, Brick, Brick/Stone
Condition
- 21+ Years
- New construction: No
- Year built: 1992
Utilities & green energy
- Sewer: Public Sewer
- Water: Shared Well
- Utilities for property: Cable Available
Community & HOA
Community
- Subdivision: Meadow Parks
Location
- Region: Franksville
- Municipality: Caledonia
Financial & listing details
- Price per square foot: $187/sqft
- Tax assessed value: $387,500
- Annual tax amount: $5,798
- Date on market: 9/25/2026
- Inclusions: Refrigerator, Range, Dishwasher, Washer & Dryer, Water Softening System.
- Exclusions: Sellers Personal Property.
Estimated market value
$426,900
$406,000 - $448,000
$2,996/mo
Price history
| Date | Event | Price |
|---|---|---|
| 9/25/2026 | Listed for sale | $429,900+50.8%$187/sqft |
Source:  WIREX MLS #1982030 Report a problem WIREX MLS #1982030 Report a problem | ||
| 3/19/2020 | Sold | $285,000-1.7%$124/sqft |
Source: Public Record Report a problem | ||
| 1/11/2020 | Listed for sale | $289,900+20.3%$126/sqft |
Source: American Homes Realty, Inc. #1672743 Report a problem | ||
| 5/8/2007 | Sold | $241,000$105/sqft |
Source: Public Record Report a problem | ||
Public tax history
| Year | Property taxes | Tax assessment |
|---|---|---|
| 2025 | $6,968 +24.4% | $387,500 +5.3% |
| 2024 | $5,602 -12.4% | $367,900 +7.5% |
| 2023 | $6,397 +32.7% | $342,300 +10.3% |
| 2022 | $4,819 -2.5% | $310,200 +7.1% |
| 2021 | $4,944 | $289,600 +22.8% |
| 2020 | -- | $235,900 |
| 2019 | $4,339 +12.3% | $235,900 +19% |
| 2018 | $3,862 +0.3% | $198,300 |
| 2017 | $3,850 +4.4% | $198,300 +5.7% |
| 2016 | $3,687 | $187,600 |
| 2015 | $3,687 +4.2% | $187,600 |
| 2014 | $3,537 -8.7% | $187,600 |
| 2013 | $3,873 -4.8% | $187,600 |
| 2012 | $4,067 +5% | $187,600 -15% |
| 2011 | $3,873 +3.3% | $220,700 |
| 2010 | $3,748 +1.2% | $220,700 |
| 2009 | $3,703 -3.6% | $220,700 |
| 2008 | $3,843 +3.2% | $220,700 |
| 2007 | $3,723 +3.6% | $220,700 |
| 2006 | $3,594 -6.6% | $220,700 +23.4% |
| 2005 | $3,850 +0.6% | $178,800 |
| 2004 | $3,826 +2.1% | $178,800 |
| 2003 | $3,748 +4.7% | $178,800 |
| 2002 | $3,579 -0.8% | $178,800 +22.4% |
| 2001 | $3,609 +5.2% | $146,100 |
| 2000 | $3,431 | $146,100 |
Find assessor info on the county website
Monthly payment
Est. payment
Payment breakdown
Explore the cost of this home by adjusting the details. Changes won't be saved.Climate risks
Neighborhood: 53126
Nearby schools
Schools provided by the listing agent
- Elementary: Gifford
- High: Case
- District: Racine
Source: WIREX MLS. This data may not be complete. We recommend contacting the local school district to confirm school assignments for this home.
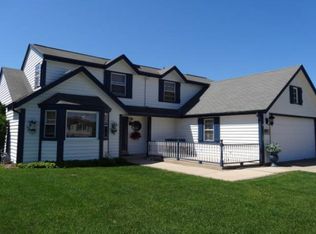

Similar homes
- $499,9004 bd3 ba1.8k sqft9140 Morgan COURT, Franksville, WI 53126Active
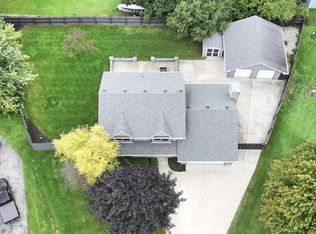 MLS ID #1979638, Ginger Gill. WIREX MLS
 - $449,0003 bd2 ba2k sqft9311 Northwestern AVENUE, Mount Pleasant, WI 53406Active
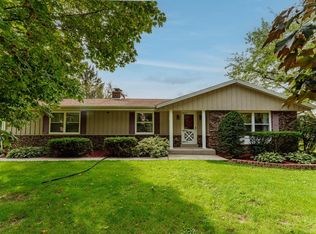 MLS ID #1981805, Angelek Anzelmo. WIREX MLS
 - $415,0003 bd3 ba2k sqft2819 Frontier DRIVE, Racine, WI 53404Active
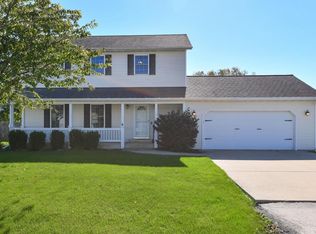 MLS ID #1983589, Ippoliti Property Group*. WIREX MLS
 - $564,9004 bd3 ba3k sqft7326 Forty Acre ROAD, Franksville, WI 53126Active
 MLS ID #1978264, Wendy Manzke. WIREX MLS
