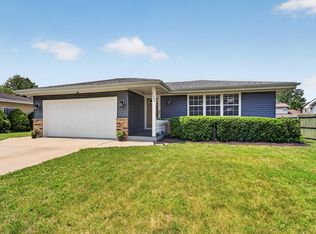
This charming 4-bedroom, 1.5-bath home is ready for its next family. Conveniently located on the Southside near Lance Middle School, shopping, schools, and restaurants. The primary bedroom features his-and-her closets, and the updated bathroom adds a fresh touch. The kitchen offers granite countertops and quality custom cabinetry, with LVP flooring installed in 2021. Windows and siding were replaced in 2005, the roof is approximately 10-12 years old, and a brand-new furnace is being installed in October 2026. Enjoy both a living room and family room with a gas fireplace and patio doors leading to a beautifully landscaped, secluded backyard with mature trees--a gardener's dream! Main-floor laundry adds everyday convenience. Schedule your showing today.
Active
$439,900
8216 48th AVENUE, Kenosha, WI 53144
4beds
1,939sqft
Single Family Residence
Built in 1972
9,583 Square Feet Lot
$438,000 Zestimate®
$227/sqft
$-- HOA
What's special
Kitchen offers granite countertopsQuality custom cabinetryUpdated bathroomMature trees
- 2 days
- 617
- 31
Zillow last checked:
Listing updated:
Listed by:
Wendy Gauss 262-960-5283,
Gauss House Realty
Source: WIREX MLS,MLS#: 1983049 Originating MLS: Metro MLS
Originating MLS: Metro MLSFacts & features
Interior
Bedrooms & bathrooms
- Bedrooms: 4
- Bathrooms: 2
- Full bathrooms: 1
- 1/2 bathrooms: 1
Primary bedroom
- Level: Upper
- Area: 156
- Dimensions: 12 x 13
Bedroom 2
- Level: Upper
- Area: 130
- Dimensions: 10 x 13
Bedroom 3
- Level: Upper
- Area: 110
- Dimensions: 10 x 11
Bedroom 4
- Level: Upper
- Area: 99
- Dimensions: 9 x 11
Dining room
- Level: Main
- Area: 99
- Dimensions: 9 x 11
Family room
- Level: Main
- Area: 221
- Dimensions: 13 x 17
Kitchen
- Level: Main
- Area: 187
- Dimensions: 11 x 17
Living room
- Level: Main
- Area: 216
- Dimensions: 12 x 18
Heating
- Natural Gas, Forced Air
Cooling
- Central Air
Appliances
- Included: Dishwasher, Dryer, Microwave, Oven, Range, Refrigerator, Washer
Features
- Basement: Partial,Partially Finished
Interior area
- Total structure area: 1,939
- Total interior livable area: 1,939 sqft
Property
Parking
- Total spaces: 2
- Parking features: Garage Door Opener, Attached, 2 Car
- Attached garage spaces: 2
Features
- Levels: Two
- Stories: 2
Lot
- Size: 9,583 Square Feet
Details
- Additional structures: Garden Shed
- Parcel number: 0312211302011
- Zoning: RES
Construction
Type & style
- Home type: SingleFamily
- Architectural style: Colonial
- Property subtype: Single Family Residence
Materials
- Brick, Brick/Stone
Condition
- 21+ Years
- New construction: No
- Year built: 1972
Utilities & green energy
- Sewer: Public Sewer
- Water: Public
Community & HOA
Location
- Region: Kenosha
- Municipality: Kenosha
Financial & listing details
- Price per square foot: $227/sqft
- Tax assessed value: $295,600
- Annual tax amount: $5,114
- Date on market: 10/2/2026
- Inclusions: Oven/Range, Refrigerator, Dishwasher; Microwave; Washer; Dryer; Window Treatments
- Exclusions: Tv Mount In Family Room; Work Bench In Garage; All Potted Plants In Front And Backyard
Estimated market value
$438,000
$416,000 - $460,000
$2,703/mo
Price history
| Date | Event | Price |
|---|---|---|
| 10/2/2026 | Listed for sale | $439,900+128.5%$227/sqft |
Source:  WIREX MLS #1983049 Report a problem WIREX MLS #1983049 Report a problem | ||
| 11/1/2004 | Sold | $192,500$99/sqft |
Source: Agent Provided Report a problem | ||
Public tax history
| Year | Property taxes | Tax assessment |
|---|---|---|
| 2025 | $5,113 +5.8% | $295,600 +47.2% |
| 2024 | $4,831 -3.2% | $200,800 |
| 2023 | $4,992 | $200,800 |
| 2022 | -- | $200,800 |
| 2021 | -- | $200,800 |
| 2020 | -- | $200,800 |
| 2019 | -- | $200,800 +13.7% |
| 2018 | -- | $176,600 |
| 2017 | -- | $176,600 |
| 2016 | $4,881 +6.3% | $176,600 +3.2% |
| 2015 | $4,590 -3.4% | $171,200 |
| 2014 | $4,753 +0.3% | $171,200 +1.3% |
| 2013 | $4,739 | $169,000 |
| 2012 | $4,739 -2.9% | $169,000 -13.9% |
| 2011 | $4,881 -1% | $196,200 |
| 2010 | $4,929 +4.9% | $196,200 -11.6% |
| 2009 | $4,699 +5.8% | $221,900 |
| 2008 | $4,441 +2.8% | $221,900 +3.2% |
| 2007 | $4,321 +1.2% | $215,100 |
| 2006 | $4,268 -2.3% | $215,100 +12.3% |
| 2005 | $4,367 -2.5% | $191,500 -0.5% |
| 2004 | $4,480 +2.5% | $192,400 +6.9% |
| 2003 | $4,370 +2.5% | $180,000 |
| 2002 | $4,264 +6.7% | $180,000 +10.9% |
| 2001 | $3,996 +14.1% | $162,300 |
| 2000 | $3,501 | $162,300 |
Find assessor info on the county website
Monthly payment
Est. payment
Payment breakdown
Explore the cost of this home by adjusting the details. Changes won't be saved.Climate risks
Neighborhood: Lance
Nearby schools
Schools provided by the listing agent
- Elementary: Whittier
- Middle: Lance
- High: Tremper
- District: Kenosha
Source: WIREX MLS. This data may not be complete. We recommend contacting the local school district to confirm school assignments for this home.
Similar homes
- $500,0004 bd2 ba2.4k sqft7849 Green Bay ROAD, Kenosha, WI 53142Active
 MLS ID #1982317, Laura Stoner. WIREX MLS
 - $319,9993 bd2 ba1.2k sqft4613 87th PLACE, Kenosha, WI 53142Active
 MLS ID #1982010, Nichole Mueller. WIREX MLS
 - $374,9003 bd3 ba1.1k sqft5417 41st STREET, Kenosha, WI 53144Active
 MLS ID #1983038, Medina Real Estate Team*. WIREX MLS
 - $384,9003 bd2 ba1.7k sqft7004 60th AVENUE, Kenosha, WI 53142Active
 MLS ID #1970380, Cara Jahnke. WIREX MLS
