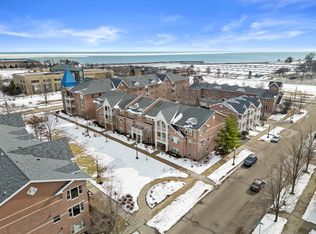
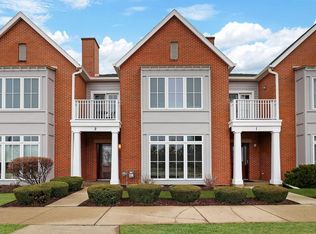
Rare townhouse style end-unit Harbor Park condo awaits its new owner! Enjoy stress-free, low-maintenance living in the heart of Downtown Kenosha, just steps from Lake Michigan, local shops, restaurants, and more. This well-maintained condo offers natural light throughout and a spacious living room featuring a cozy gas fireplace. The kitchen includes newer stainless steel appliances and flows seamlessly into the open-concept dining area, with a private back balcony perfect for entertaining/relaxing. The primary bedroom features a walk-in closet and private balcony access. 2nd floor laundry for added convenience. Fully finished basement with rustic charm and a full bathroom, offering flexible space for a potential 3rd bedroom (has egress) or rec room. Complete with an attached 2 car garage!
Active
$425,000
5517 3rd AVENUE, Kenosha, WI 53140
3beds
1,627sqft
Condominium
Built in 2001
-- sqft lot
$327,500 Zestimate®
$261/sqft
$423/mo HOA
What's special
Open-concept dining areaNatural light throughoutCozy gas fireplaceNewer stainless steel appliances
- 4 hours
- 98
- 4
Zillow last checked:
Listing updated:
Listed by:
Rachel Lang 262-818-0554,
Cove Realty, LLC
Source: WIREX MLS,MLS#: 1987750 Originating MLS: Metro MLS
Facts & features
Interior
Bedrooms & bathrooms
- Bedrooms: 3
- Bathrooms: 3
- Full bathrooms: 2
- 1/2 bathrooms: 1
Primary bedroom
- Level: Upper
- Area: 208
- Dimensions: 16 x 13
Bedroom 2
- Level: Upper
- Area: 132
- Dimensions: 12 x 11
Bathroom
- Features: Shower Over Tub, Shower Stall
Dining room
- Level: Main
- Area: 168
- Dimensions: 12 x 14
Kitchen
- Level: Main
- Area: 72
- Dimensions: 8 x 9
Living room
- Level: Main
- Area: 160
- Dimensions: 10 x 16
Heating
- Natural Gas, Forced Air
Cooling
- Central Air
Appliances
- Included: Dishwasher, Disposal, Dryer, Microwave, Oven, Range, Refrigerator, Washer
- Laundry: In Unit
Features
- Walk-In Closet(s)
- Basement: Finished,Full,Walk-Out Access
Interior area
- Total structure area: 1,627
- Total interior livable area: 1,627 sqft
- Finished area above ground: 1,360
- Finished area below ground: 267
Property
Parking
- Total spaces: 2
- Parking features: Attached, Garage Door Opener, Underground, 2 Car, Surface
- Attached garage spaces: 2
Features
- Levels: Two,2 Story
- Stories: 2
- Patio & porch: Patio/Porch
- Exterior features: Balcony, Private Entrance
Details
- Parcel number: 1222332326213
- Zoning: RM-2
Construction
Type & style
- Home type: Condo
- Property subtype: Condominium
Materials
- Brick, Brick/Stone, Wood Siding
Condition
- 21+ Years
- New construction: No
- Year built: 2001
Utilities & green energy
- Sewer: Public Sewer
- Water: Public
Community & HOA
HOA
- Has HOA: Yes
- Amenities included: Common Green Space
- HOA fee: $423 monthly
Location
- Region: Kenosha
- Municipality: Kenosha
Financial & listing details
- Price per square foot: $261/sqft
- Annual tax amount: $5,697
- Date on market: 11/8/2026
- Inclusions: Oven/Range; Dishwasher; Refrigerator; Disposal; Microwave; Washer; Dryer; Blinds;
- Exclusions: Heavy Duty Shelving In Garage; Tenant & Seller's Personal Property
Estimated market value
$327,500
$288,000 - $370,000
$2,352/mo
Price history
| Date | Event | Price |
|---|---|---|
| 11/8/2026 | Listed for sale | $425,000$261/sqft |
Source:  WIREX MLS #1987750 Report a problem | ||
| 4/13/2025 | Listing removed | $2,550$2/sqft |
Source: Zillow Rentals Report a problem | ||
| 4/2/2025 | Listed for rent | $2,550+2%$2/sqft |
Source: Zillow Rentals Report a problem | ||
| 3/23/2024 | Listing removed | -- |
Source: Zillow Rentals Report a problem | ||
| 3/13/2024 | Listed for rent | $2,500+0.2%$2/sqft |
Source: Zillow Rentals Report a problem | ||
| 4/3/2023 | Listing removed | -- |
Source: Zillow Rentals Report a problem | ||
| 3/11/2023 | Listed for rent | $2,495$2/sqft |
Source: Zillow Rentals Report a problem | ||
Public tax history
Tax history is unavailable.
Monthly payment
Est. payment
Payment breakdown
Explore the cost of this home by adjusting the details. Changes won't be saved.Climate risks
Neighborhood: Central Business District
Nearby schools
Schools provided by the listing agent
- District: Kenosha
Source: WIREX MLS. This data may not be complete. We recommend contacting the local school district to confirm school assignments for this home.


Similar homes
- $424,9003 bd3 ba1.7k sqftHarbor Park Parcel H, Kenosha, WI 53140Active
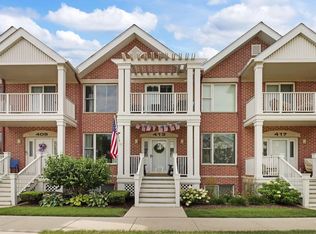 MLS ID #1977568, AJ Swartz. WIREX MLS
- $349,9002 bd2 ba1.6k sqftHarbor Park, Kenosha, WI 53140Active
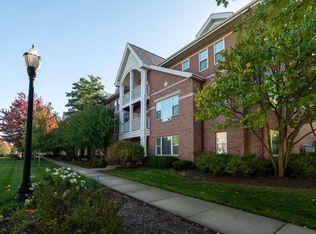 MLS ID #1985393, Sarah Riordan. WIREX MLS
- $549,9003 bd3 ba2.1k sqft101 56th St, Kenosha, WI 53140For Sale
 BHHS broker feed
- $549,9003 bd3 ba2.1k sqftHarbor Place, Kenosha, WI 53140Active
 MLS ID #1985830, AJ Swartz. WIREX MLS
