Skip main navigation
Closed
  • $384,900

    207 55th STREET #B, Kenosha, WI 53140

    2beds
    1,601sqft
    Condominium
    Built in 2001
    -- sqft lot
    $388,300 Zestimate®
    $240/sqft
    $2,510 Estimated rent

    Home value

    $388,300

    $349,000 - $431,000

    $2,510/mo

    Zestimate® history
    Loading
    Loading...

    Owner options

    List your home for rent

    $2,510/mo

    Rent Zestimate®

    Find your next renter with Zillow Rental Manager. Plus, with online applications, you can quickly screen prospective tenants – for free.

    Learn more

    $2,510/mo

    Rent Zestimate®

    Refinance and save

    $2,403/mo

    Est. payment

    Refinancing to a lower rate could help reduce your monthly payments and save thousands over the life of the loan.

    See today's rates

    $2,403/mo

    Est. payment

    Explore your selling options

    Work with a Zillow partner agent

    Leverage their expertise and Zillow's premium Showcase listings to get your home seen by more buyers.

    Get started

    List with your own agent

    Get your home in front of millions of buyers by listing it on Zillow.

    Learn how to do it

    Sell it yourself

    Take full control of how buyers see your home on Zillow by listing For Sale by Owner (FSBO).

    List your home

    What's special

    Classic subway tileQuartz countertopsAttached garageWalk-in closetFully updated throughoutNew roofLaundry room
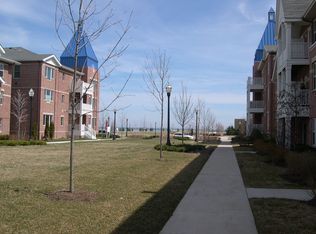
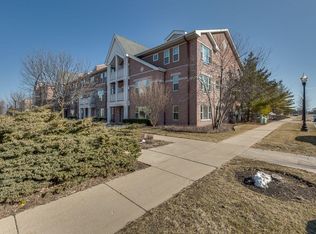
    Experience the excitement of downtown Kenosha living in this distinctive Harbor Park condo, just steps from Lake Michigan. Fully updated throughout, this 2-bedroom, 1.5-bath home features Karastan LVP flooring throughout the main living area and a beautifully updated kitchen with quartz countertops, stainless steel appliances, classic subway tile, and a built-in coffee bar with pantry. The spacious primary bedroom includes a walk-in closet and access to a gorgeous bathroom with a large, spa-like walk-in shower. You'll also find a second bedroom, laundry room, versatile flex room, and brand-new carpet. Two balconies offer southern exposure for soaking in the sun. Attached garage. New roof. Here just in time to enjoy summer by the lake and all Kenosha's downtown has to offer.

    Zillow last checked:

    Listing updated:

    Listed by:

    Anthony Olson 262-914-5698,

    Berkshire Hathaway Home Services Epic Real Estate

    Bought with:

    Laura Stoner

    Source: WIREX MLS,MLS#: 1950181MLS LogoOriginating MLS: Metro MLS

    Facts & features

    Interior

    Bedrooms & bathrooms
    • Bedrooms: 2
    • Bathrooms: 2
    • Full bathrooms: 1
    • 1/2 bathrooms: 1
    Primary bedroom
    • Level: Upper
    • Area: 176
    • Dimensions: 11 x 16
    Bedroom 2
    • Level: Upper
    • Area: 156
    • Dimensions: 12 x 13
    Bathroom
    • Features: Master Bedroom Bath: Walk-In Shower, Master Bedroom Bath
    Kitchen
    • Level: Main
    • Area: 110
    • Dimensions: 10 x 11
    Living room
    • Level: Main
    • Area: 418
    • Dimensions: 19 x 22
    Heating
    • Natural Gas, Forced Air
    Cooling
    • Central Air
    Appliances
    • Included: Dishwasher, Dryer, Microwave, Other, Oven, Range, Refrigerator, Washer
    • Laundry: In Unit
    Features
    • High Speed Internet, Walk-In Closet(s)
    • Flooring: Wood or Sim.Wood Floors
    • Basement: None / Slab
    Interior area
    • Total structure area: 1,601
    • Total interior livable area: 1,601 sqft

    Property

    Parking
    • Total spaces: 1
    • Parking features: Attached, 1 Car, 1 Space, Assigned
    • Attached garage spaces: 1
    Features
    • Levels: Midrise: 3-5 Stories,Multi/Split
    • Stories: 3
    • Patio & porch: Patio/Porch
    • Exterior features: Balcony, Private Entrance
    Details
    • Parcel number: 1222332326204
    • Zoning: RM-2

    Construction

    Type & style
    • Home type: Condo
    • Property subtype: Condominium
    • Attached to another structure: Yes
    Materials
    • Brick, Brick/Stone
    Condition
    • 21+ Years
    • New construction: No
    • Year built: 2001

    Utilities & green energy

    • Sewer: Public Sewer
    • Water: Public
    • Utilities for property: Cable Available

    Community & neighborhood

    Location
    • Region: Kenosha
    • Municipality: Kenosha

    HOA & financial

    HOA
    • Has HOA: Yes
    • HOA fee: $352 monthly
    • Amenities included: Common Green Space, Trail(s)

    Price history

    DateEventPrice
    3/23/2026Sold$384,900+1.3%$240/sqft
    Source: WIREX MLS #1950181 Report a problem
    2/14/2026Contingent$379,900$237/sqft
    Source: WIREX MLS #1950181 Report a problem
    2/12/2026Listed for sale$379,900+91.4%$237/sqft
    Source: WIREX MLS #1950181 Report a problem
    3/1/2021Listing removed--
    Source: Owner Report a problem
    11/30/2020Listing removed$198,500$124/sqft
    Source: Owner Report a problem
    8/30/2020Price change$198,500-5.5%$124/sqft
    Source: Owner Report a problem
    6/22/2020Price change$210,000-4.5%$131/sqft
    Source: Epic Real Estate #1673802 Report a problem
    1/21/2020Listed for sale$220,000$137/sqft
    Source: Berkshire Hathaway Epic Real Estate #1673802 Report a problem

    Public tax history

    Tax history is unavailable.

    Neighborhood: Central Business District

    Nearby schools

    GreatSchools rating
    Schools provided by the listing agent
    • Elementary: Brass Community
    • Middle: Lincoln
    • High: Tremper
    • District: Kenosha

    Source: WIREX MLS. This data may not be complete. We recommend contacting the local school district to confirm school assignments for this home.

    Get a cash offer in 3 minutes
    Find out how much your home could sell for in as little as 3 minutes with a no-obligation cash offer.
    Estimated market value
    $388,300
    Get a cash offer in 3 minutes
    Find out how much your home could sell for in as little as 3 minutes with a no-obligation cash offer.
    Estimated market value
    $388,300