Allendale/Southport area, minutes from parks, Lake Michigan waterfront & elementary school. Lovingly cared for over years. Well landscaped with a large backyard all privacy fenced with a patio.
Active
$398,000
7828 7th AVENUE, Kenosha, WI 53143
3beds
2,265sqft
Single Family Residence
Built in 1960
10,454 Square Feet Lot
$393,900 Zestimate®
$176/sqft
$-- HOA
What's special
Large backyardWell landscaped
- 21 days
- 1,714
- 141
Zillow last checked:
Listing updated:
Listed by:
Mary Dixon office@maxelite.com,
RE/MAX ELITE
Source: WIREX MLS,MLS#: 1986918 Originating MLS: Metro MLS
Facts & features
Interior
Bedrooms & bathrooms
- Bedrooms: 3
- Bathrooms: 2
- Full bathrooms: 2
- Main level bedrooms: 3
Primary bedroom
- Level: Main
- Area: 108
- Dimensions: 9 x 12
Bedroom 2
- Level: Main
- Area: 99
- Dimensions: 11 x 9
Bedroom 3
- Level: Main
- Area: 80
- Dimensions: 10 x 8
Bathroom
- Features: Shower on Lower, Shower Over Tub
Dining room
- Level: Main
- Area: 126
- Dimensions: 14 x 9
Family room
- Level: Main
- Area: 208
- Dimensions: 16 x 13
Kitchen
- Level: Main
- Area: 180
- Dimensions: 12 x 15
Living room
- Level: Main
- Area: 288
- Dimensions: 24 x 12
Heating
- Natural Gas
Cooling
- Central Air
Appliances
- Included: Dishwasher, Dryer, Oven, Range, Refrigerator, Washer
Features
- Flooring: Wood
- Basement: Full,Concrete
Interior area
- Total structure area: 2,265
- Total interior livable area: 2,265 sqft
- Finished area above ground: 1,849
- Finished area below ground: 416
Property
Parking
- Total spaces: 2
- Parking features: Attached, 2 Car
- Attached garage spaces: 2
Features
- Levels: One
- Stories: 1
- Patio & porch: Patio
- Fencing: Fenced Yard
Lot
- Size: 10,454 Square Feet
- Dimensions: 90 x 120
- Features: Sidewalks
Details
- Parcel number: 0612307151013
- Zoning: RS3
Construction
Type & style
- Home type: SingleFamily
- Architectural style: Ranch
- Property subtype: Single Family Residence
Materials
- Wood Siding
Condition
- 21+ Years
- New construction: No
- Year built: 1960
Utilities & green energy
- Sewer: Public Sewer
- Water: Public
Community & HOA
Location
- Region: Kenosha
- Municipality: Kenosha
Financial & listing details
- Price per square foot: $176/sqft
- Tax assessed value: $295,200
- Annual tax amount: $5,106
- Date on market: 11/1/2026
- Inclusions: 2025 Samsung Tv On Wall In Family Room, Refrig, Dishwasher, Stove, Microwave, Washer, Dryer, Patio Furniture Set, Patio Round Set, 2 Lawn Mowers
- Exclusions: Sellers Personal Property
Estimated market value
$393,900
$374,000 - $414,000
$2,503/mo
Price history
| Date | Event | Price |
|---|---|---|
| 11/1/2026 | Listed for sale | $398,000+165.3%$176/sqft |
Source:  WIREX MLS #1986918 Report a problem | ||
| 6/8/2020 | Sold | $150,000$66/sqft |
Source: Public Record Report a problem | ||
Public tax history
| Year | Property taxes | Tax assessment |
|---|---|---|
| 2025 | $5,106 +5.8% | $295,200 +66.2% |
| 2024 | $4,824 +9.3% | $177,600 |
| 2023 | $4,415 | $177,600 |
| 2022 | -- | $177,600 |
| 2021 | -- | $177,600 |
| 2020 | -- | $177,600 |
| 2019 | -- | $177,600 +8.6% |
| 2018 | -- | $163,600 |
| 2017 | -- | $163,600 |
| 2016 | $4,515 +7.4% | $163,600 +3.9% |
| 2015 | $4,204 -8.7% | $157,400 |
| 2014 | $4,603 +0.3% | $157,400 -4% |
| 2013 | $4,591 | $163,900 |
| 2012 | $4,591 +1.7% | $163,900 -9.9% |
| 2011 | $4,515 -1% | $182,000 |
| 2010 | $4,561 +6.8% | $182,000 -10% |
| 2009 | $4,270 +2.9% | $202,200 |
| 2008 | $4,151 +2.8% | $202,200 +0.4% |
| 2007 | $4,038 -3.5% | $201,300 |
| 2006 | $4,184 -1.8% | $201,300 +7.2% |
| 2005 | $4,260 +7% | $187,800 |
| 2004 | $3,984 +2.5% | $187,800 +17.1% |
| 2003 | $3,887 -4.5% | $160,400 |
| 2002 | $4,072 +6.7% | $160,400 +3.4% |
| 2001 | $3,816 +16.2% | $155,100 |
| 2000 | $3,285 | $155,100 |
Find assessor info on the county website
Monthly payment
Est. payment
Payment breakdown
Explore the cost of this home by adjusting the details. Changes won't be saved.Climate risks
Neighborhood: Southport
Nearby schools
Schools provided by the listing agent
- Elementary: Southport
- Middle: Lance
- High: Tremper
- District: Kenosha
Source: WIREX MLS. This data may not be complete. We recommend contacting the local school district to confirm school assignments for this home.


Similar homes
- $345,0003 bd2 ba1.7k sqft2401 Lincoln ROAD, Kenosha, WI 53143Active
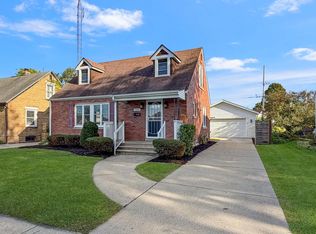 MLS ID #1988372, Melissa Hua. WIREX MLS
- $394,9003 bd2 ba1.8k sqft4114 89th STREET, Kenosha, WI 53142Active
 MLS ID #1988409, Nichole Mueller. WIREX MLS
- $339,9003 bd3 ba1.6k sqft7514 24th AVENUE, Kenosha, WI 53143Active
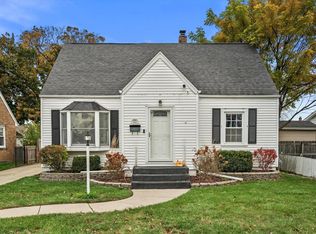 MLS ID #1988276, Anthony Olson. WIREX MLS
- $414,9003 bd2 ba2k sqft8743 3rd AVENUE, Pleasant Prairie, WI 53158Active
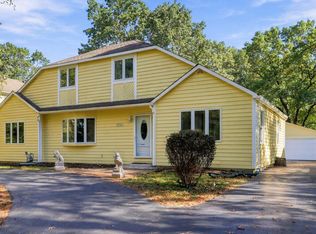 MLS ID #1985448, Dezarrea Kindle. WIREX MLS
