Look no further - Charming brick ranch, offered for the first time this century! This well maintained home is ready for its next chapter and a new owner to make it their own. Enjoy an eat-in kitchen, separate dining room and living room with built in cabinetry! The rare bonus addition of a 3 seasons room overlooks a beautifully landscaped, fenced backyard. Hardwood floors in bedrooms add warmth, while the lower-level rec room offers additional space to relax or entertain. A bathroom with accessible features and a detached garage add to the home's appeal. A wonderful opportunity to make this your own little slice of heaven! Measurements and use to be verified by buyer. Sq footage includes 3 season room.
Active
$339,900
3516 87th STREET, Kenosha, WI 53142
3beds
1,986sqft
Single Family Residence
Built in 1964
7,840 Square Feet Lot
$338,000 Zestimate®
$171/sqft
$-- HOA
What's special
Charming brick ranchDetached garageBathroom with accessible featuresEat-in kitchenBeautifully landscaped fenced backyardHardwood floors in bedroomsSeparate dining room
- 9 days
- 992
- 87
Likely to sell faster than
Zillow last checked:
Listing updated:
Listed by:
Allison Aron 414-429-7766,
Epique Realty
Source: WIREX MLS,MLS#: 1988233 Originating MLS: Metro MLS
Facts & features
Interior
Bedrooms & bathrooms
- Bedrooms: 3
- Bathrooms: 2
- Full bathrooms: 1
- 1/2 bathrooms: 1
- Main level bedrooms: 3
Primary bedroom
- Level: Main
- Area: 121
- Dimensions: 11 x 11
Bedroom 2
- Level: Main
- Area: 143
- Dimensions: 11 x 13
Bedroom 3
- Level: Main
- Area: 130
- Dimensions: 10 x 13
Bathroom
- Features: Dual Entry Off Master Bedroom
Dining room
- Level: Main
- Area: 120
- Dimensions: 12 x 10
Kitchen
- Level: Main
- Area: 165
- Dimensions: 15 x 11
Living room
- Level: Main
- Area: 228
- Dimensions: 12 x 19
Heating
- Natural Gas
Cooling
- Central Air
Appliances
- Included: Dryer, Range, Refrigerator, Washer
Features
- Flooring: Wood
- Basement: Full
Interior area
- Total structure area: 1,986
- Total interior livable area: 1,986 sqft
- Finished area above ground: 1,416
- Finished area below ground: 570
Property
Parking
- Total spaces: 2
- Parking features: Garage Door Opener, Detached, 2 Car
- Garage spaces: 2
Features
- Levels: One
- Stories: 1
Lot
- Size: 7,840 Square Feet
- Features: Sidewalks
Details
- Parcel number: 0412213226010
- Zoning: RS-2
Construction
Type & style
- Home type: SingleFamily
- Architectural style: Ranch
- Property subtype: Single Family Residence
Materials
- Brick, Brick/Stone
Condition
- 21+ Years
- New construction: No
- Year built: 1964
Utilities & green energy
- Sewer: Public Sewer
- Water: Public
- Utilities for property: Cable Available
Community & HOA
Location
- Region: Kenosha
- Municipality: Kenosha
Financial & listing details
- Price per square foot: $171/sqft
- Tax assessed value: $269,200
- Annual tax amount: $4,639
- Date on market: 11/12/2026
- Inclusions: Stove, Refrigerator, Washer, Dryer
- Exclusions: Sellers Personal Items
Estimated market value
$338,000
$321,000 - $355,000
$2,395/mo
Price history
| Date | Event | Price |
|---|---|---|
| 11/12/2026 | Listed for sale | $339,900$171/sqft |
Source:  WIREX MLS #1988233 Report a problem | ||
Public tax history
| Year | Property taxes | Tax assessment |
|---|---|---|
| 2025 | $4,639 +5.9% | $269,200 +49.1% |
| 2024 | $4,382 -2.3% | $180,500 |
| 2023 | $4,487 | $180,500 |
| 2022 | -- | $180,500 |
| 2021 | -- | $180,500 |
| 2020 | -- | $180,500 |
| 2019 | -- | $180,500 +14.2% |
| 2018 | -- | $158,000 |
| 2017 | -- | $158,000 |
| 2016 | $4,324 +8.8% | $158,000 +5.9% |
| 2015 | $3,975 -7% | $149,200 |
| 2014 | $4,274 +0.2% | $149,200 -2.3% |
| 2013 | $4,264 | $152,700 |
| 2012 | $4,264 -1.4% | $152,700 -12.5% |
| 2011 | $4,324 -1% | $174,600 |
| 2010 | $4,369 +2.7% | $174,600 -13.3% |
| 2009 | $4,252 +3.4% | $201,400 |
| 2008 | $4,111 +2.8% | $201,400 +1% |
| 2007 | $3,999 +2.9% | $199,400 |
| 2006 | $3,887 -1.8% | $199,400 +14.1% |
| 2005 | $3,957 +3.3% | $174,700 |
| 2004 | $3,829 +3.2% | $174,700 +13.2% |
| 2003 | $3,709 +3.9% | $154,300 +0.7% |
| 2002 | $3,570 +6.7% | $153,200 +12.4% |
| 2001 | $3,346 +10.5% | $136,300 |
| 2000 | $3,027 | $136,300 |
Find assessor info on the county website
Monthly payment
Est. payment
Payment breakdown
Explore the cost of this home by adjusting the details. Changes won't be saved.Climate risks
Neighborhood: Isetts
Nearby schools
Schools provided by the listing agent
- District: Kenosha
Source: WIREX MLS. This data may not be complete. We recommend contacting the local school district to confirm school assignments for this home.
Similar homes
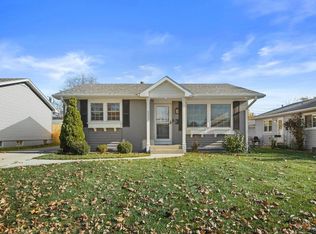
- $394,9003 bd2 ba1.8k sqft4114 89th STREET, Kenosha, WI 53142Active
 MLS ID #1988409, Nichole Mueller. WIREX MLS
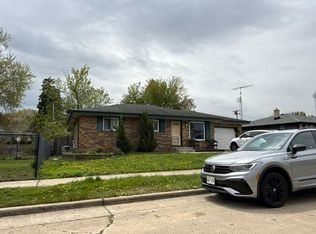
- $309,0003 bd2 ba1.4k sqft6037 50th AVENUE, Kenosha, WI 53142Active
 MLS ID #1988635, Ashley Ortiz. WIREX MLS
- $329,9003 bd2 ba1.4k sqft6621 51st AVENUE, Kenosha, WI 53142Active
 MLS ID #1985473, Scott Grundy. WIREX MLS
- $--3 bd2 ba999 sqft5217 68th St, Kenosha, WI 53142Auction
 Auction.com 2
