rue pride of ownership! 1st time on the market, this 1-owner, all-brick ranch is nestled right in the heart of the Forest Park neighborhood--walking distance to the park & schools. Smoke-free, pet-free home, completely move-in ready, while offering the perfect opportunity to bring your own cosmetic updates & design taste. It features pristine natural hardwood floors in the living room & two of the bedrooms, plus charming hallway built-ins & 2 full baths. Basement is completely dry w/no water history, offering partially finished flex space, a workshop, & a canning/storage room. Major updates incl. 2024 water heater & 2021 electrical. Complete w/central air, a central vac system, concrete driveway, back patio, & a spacious 2.5-car garage. A rare find in a phenomenal location!
Active
$289,900
6024 47th Ave, Kenosha, WI 53142
3beds
2,292sqft
Single Family Residence
Built in 1955
6,534 Square Feet Lot
$287,100 Zestimate®
$126/sqft
$-- HOA
What's special
All-brick ranchCharming hallway built-insBack patioCentral airCentral vac system
- 37 days
- 1,576
- 83
Likely to sell faster than
Zillow last checked:
Listing updated:
Listed by:
Heather Thompson, ABR 262-925-3000,
REMAX Elite
Source: MRED as distributed by MLS GRID,MLS#: 12786321
Facts & features
Interior
Bedrooms & bathrooms
- Bedrooms: 3
- Bathrooms: 2
- Full bathrooms: 2
Rooms
- Room types: Storage
Primary bedroom
- Area: 168 Square Feet
- Dimensions: 12X14
Bedroom 2
- Area: 132 Square Feet
- Dimensions: 12X11
Bedroom 3
- Area: 120 Square Feet
- Dimensions: 12X10
Dining room
- Area: 60 Square Feet
- Dimensions: 6X10
Kitchen
- Area: 100 Square Feet
- Dimensions: 10X10
Laundry
- Area: 392 Square Feet
- Dimensions: 14X28
Living room
- Area: 288 Square Feet
- Dimensions: 16X18
Storage
- Area: 24 Square Feet
- Dimensions: 4X6
Heating
- Forced Air
Cooling
- Central Air
Appliances
- Included: Range, Microwave, Washer, Dryer
Features
- Basement: Partially Finished,Full
Interior area
- Total structure area: 2,292
- Total interior livable area: 2,292 sqft
Video & virtual tour
Property
Parking
- Total spaces: 2.5
- Parking features: Concrete, Garage Door Opener, Yes, Garage Owned, Detached, Garage
- Garage spaces: 2.5
- Has uncovered spaces: Yes
Accessibility
- Accessibility features: No Disability Access
Features
- Stories: 1
- Patio & porch: Patio
Lot
- Size: 6,534 Square Feet
- Dimensions: 50x132
Details
- Parcel number: 0212202201020
- Special conditions: None
Construction
Type & style
- Home type: SingleFamily
- Architectural style: Ranch
- Property subtype: Single Family Residence
Materials
- Brick
Condition
- New construction: No
- Year built: 1955
Utilities & green energy
- Electric: Circuit Breakers, 100 Amp Service
- Sewer: Public Sewer
- Water: Public
Community & HOA
Community
- Features: Park, Curbs, Sidewalks, Street Paved
HOA
- Services included: None
Location
- Region: Kenosha
Financial & listing details
- Price per square foot: $126/sqft
- Tax assessed value: $226,400
- Annual tax amount: $3,654
- Date on market: 10/16/2026
- Ownership: Fee Simple
Estimated market value
$287,100
$273,000 - $301,000
$2,522/mo
Price history
| Date | Event | Price |
|---|---|---|
| 10/22/2026 | Contingent | $289,900$126/sqft |
Source:  WIREX MLS #1984892 Report a problem | ||
| 10/15/2026 | Listed for sale | $289,900$126/sqft |
Source: WIREX MLS #1984892 Report a problem | ||
Public tax history
| Year | Property taxes | Tax assessment |
|---|---|---|
| 2025 | $3,869 +5.9% | $226,400 +42.8% |
| 2024 | $3,654 -7.3% | $158,500 |
| 2023 | $3,940 | $158,500 |
| 2022 | -- | $158,500 |
| 2021 | -- | $158,500 |
| 2020 | -- | $158,500 |
| 2019 | -- | $158,500 +13.1% |
| 2018 | -- | $140,100 |
| 2017 | -- | $140,100 |
| 2016 | $3,727 +4.7% | $140,100 +4.3% |
| 2015 | $3,558 -3% | $134,300 |
| 2014 | $3,669 +0.1% | $134,300 +1.7% |
| 2013 | $3,664 | $132,100 |
| 2012 | $3,664 -1.7% | $132,100 -12.7% |
| 2011 | $3,727 -1.1% | $151,400 |
| 2010 | $3,766 +4% | $151,400 -12.2% |
| 2009 | $3,620 +1.4% | $172,400 |
| 2008 | $3,570 +2.9% | $172,400 -0.7% |
| 2007 | $3,471 +6.1% | $173,700 |
| 2006 | $3,270 -1.7% | $173,700 +17.8% |
| 2005 | $3,328 +3.3% | $147,500 |
| 2004 | $3,221 +2.4% | $147,500 +13.2% |
| 2003 | $3,144 +2.8% | $130,300 |
| 2002 | $3,060 +6.6% | $130,300 +11.2% |
| 2001 | $2,869 +17% | $117,200 |
| 2000 | $2,453 | $117,200 |
Find assessor info on the county website
Monthly payment
Est. payment
Payment breakdown
Explore the cost of this home by adjusting the details. Changes won't be saved.Climate risks
Neighborhood: Forest Park
Nearby schools
Schools provided by the listing agent
- District: 9999
Source: MRED as distributed by MLS GRID. This data may not be complete. We recommend contacting the local school district to confirm school assignments for this home.

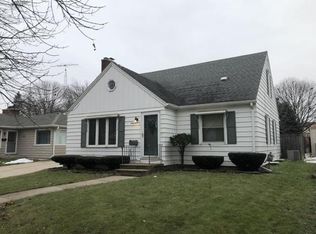
Similar homes
- $309,0003 bd2 ba1.4k sqft6037 50th AVENUE, Kenosha, WI 53142Active
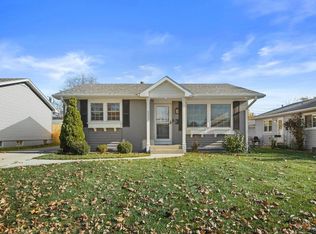 MLS ID #1988635, Ashley Ortiz. WIREX MLS
- $309,9003 bd2 ba1.8k sqft5402 39th AVENUE, Kenosha, WI 53144Active
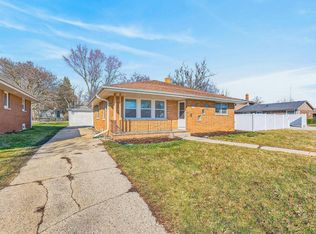 MLS ID #1989061, Andres Vasquez. WIREX MLS
- $295,0003 bd1 ba1.5k sqft4216 75th STREET, Kenosha, WI 53142Active
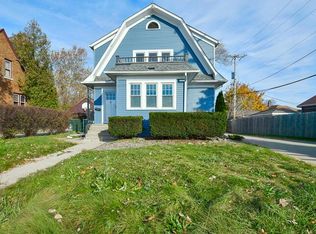 MLS ID #1989017, Daniel Turner. WIREX MLS
- $284,9003 bd1 ba1.4k sqft6531 40th AVENUE, Kenosha, WI 53142Active
 MLS ID #1988474, Lori Mattice Team*. WIREX MLS
