Welcome to this spacious yet cozy 3-bedroom, 3-bathroom home, offering just under 1900 sq ft of comfortable living space and plenty of room to create lasting memories. Enjoy the inviting living areas or step outside to a beautiful backyard thoughtfully designed for entertaining and relaxing. The newly remodeled kitchen adds a fresh, modern touch, while newer landscaping enhances the home's curb appeal. With plenty of space, desirable updates, and room to make it your own, this home offers the perfect blend of comfort and functionality. Come see all this wonderful home has to offer.
Active
Price cut: $20K (9/30)
$299,900
7002 26th AVENUE, Kenosha, WI 53143
3beds
1,888sqft
Single Family Residence
Built in 1916
5,662 Square Feet Lot
$299,400 Zestimate®
$159/sqft
$-- HOA
What's special
Newly remodeled kitchen
- 12 days
- 846
- 84
Zillow last checked:
Listing updated:
Listed by:
Raquel Tenuta 262-748-8683,
Epique Realty
Source: WIREX MLS,MLS#: 1981835 Originating MLS: Metro MLS
Originating MLS: Metro MLSFacts & features
Interior
Bedrooms & bathrooms
- Bedrooms: 3
- Bathrooms: 3
- Full bathrooms: 2
- 1/2 bathrooms: 1
Primary bedroom
- Level: Upper
- Area: 224
- Dimensions: 14 x 16
Bedroom 2
- Level: Upper
- Area: 154
- Dimensions: 11 x 14
Bedroom 3
- Level: Upper
- Area: 108
- Dimensions: 9 x 12
Bathroom
- Features: Shower on Lower, Whirlpool, Shower Over Tub, Shower Stall
Dining room
- Level: Main
- Area: 238
- Dimensions: 14 x 17
Kitchen
- Level: Main
- Area: 126
- Dimensions: 9 x 14
Living room
- Level: Main
- Area: 406
- Dimensions: 14 x 29
Heating
- Natural Gas, Radiant/Hot Water
Appliances
- Included: Dishwasher, Dryer, Oven, Range, Refrigerator, Washer
Features
- Walk-In Closet(s)
- Basement: Full
Interior area
- Total structure area: 1,888
- Total interior livable area: 1,888 sqft
Property
Parking
- Total spaces: 2
- Parking features: Detached, 2 Car
- Garage spaces: 2
Features
- Levels: Two
- Stories: 2
- Has spa: Yes
- Spa features: Bath
Lot
- Size: 5,662 Square Feet
Details
- Parcel number: 0112201435018
- Zoning: RES
Construction
Type & style
- Home type: SingleFamily
- Architectural style: Colonial
- Property subtype: Single Family Residence
Materials
- Stucco/Slate
Condition
- 21+ Years
- New construction: No
- Year built: 1916
Utilities & green energy
- Sewer: Public Sewer
- Water: Public
Community & HOA
Location
- Region: Kenosha
- Municipality: Kenosha
Financial & listing details
- Price per square foot: $159/sqft
- Tax assessed value: $200,500
- Annual tax amount: $3,642
- Date on market: 9/24/2026
- Inclusions: Refrigerator, Range, Oven, Dishwasher, Washer And Dryer,
- Exclusions: Seller's Personal Property Including Yard Decor
Estimated market value
$299,400
$284,000 - $314,000
$2,304/mo
Price history
| Date | Event | Price |
|---|---|---|
| 9/30/2026 | Price change | $299,900-6.3%$159/sqft |
Source:  WIREX MLS #1981835 Report a problem WIREX MLS #1981835 Report a problem | ||
| 9/24/2026 | Listed for sale | $319,900+114.8%$169/sqft |
Source: WIREX MLS #1981835 Report a problem | ||
| 5/14/2020 | Sold | $148,900$79/sqft |
Source: eXp Realty #45820194 Report a problem | ||
| 3/5/2020 | Price change | $148,900-0.1%$79/sqft |
Source: EXP Realty LLC-Forest Home #1674882 Report a problem | ||
| 2/18/2020 | Price change | $149,000-2%$79/sqft |
Source: EXP Realty LLC-Forest Home #1674882 Report a problem | ||
| 2/7/2020 | Price change | $152,000-3.2%$81/sqft |
Source: EXP Realty LLC-Forest Home #1674882 Report a problem | ||
| 1/31/2020 | Listed for sale | $157,000$83/sqft |
Source: EXP Realty LLC-Forest Home #1674882 Report a problem | ||
Public tax history
| Year | Property taxes | Tax assessment |
|---|---|---|
| 2025 | $3,404 +5.9% | $200,500 +47% |
| 2024 | $3,213 -5.2% | $136,400 |
| 2023 | $3,391 | $136,400 |
| 2022 | -- | $136,400 |
| 2021 | -- | $136,400 +4.5% |
| 2020 | -- | $130,500 |
| 2019 | -- | $130,500 +11.3% |
| 2018 | -- | $117,300 |
| 2017 | -- | $117,300 |
| 2016 | $2,961 -0.4% | $117,300 +5.9% |
| 2015 | $2,975 +4% | $110,800 |
| 2014 | $2,859 -0.1% | $110,800 +6% |
| 2013 | $2,861 | $104,500 |
| 2012 | $2,861 -3.4% | $104,500 -14.1% |
| 2011 | $2,961 -1.1% | $121,700 |
| 2010 | $2,995 -2.7% | $121,700 -17.5% |
| 2009 | $3,079 +0.5% | $147,600 |
| 2008 | $3,065 +2.9% | $147,600 -1.4% |
| 2007 | $2,978 -3.1% | $149,700 |
| 2006 | $3,073 -1.7% | $149,700 +7.9% |
| 2005 | $3,126 +5% | $138,800 |
| 2004 | $2,978 +2.4% | $138,800 +15% |
| 2003 | $2,908 +6.7% | $120,700 |
| 2002 | $2,726 +6.6% | $120,700 +15.3% |
| 2001 | $2,556 +22.7% | $104,700 |
| 2000 | $2,083 | $104,700 |
Find assessor info on the county website
Monthly payment
Est. payment
Payment breakdown
Explore the cost of this home by adjusting the details. Changes won't be saved.Climate risks
Neighborhood: St. Joe's
Nearby schools
Schools provided by the listing agent
- District: Kenosha
Source: WIREX MLS. This data may not be complete. We recommend contacting the local school district to confirm school assignments for this home.
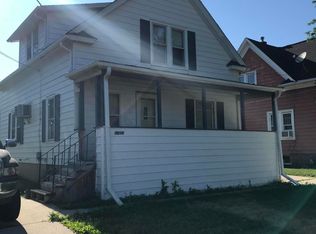
Similar homes
- $289,9003 bd2 ba1.7k sqft7229 Sheridan ROAD, Kenosha, WI 53143Active
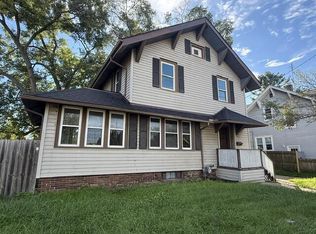 MLS ID #1982377, Aaron Kohlmeier. WIREX MLS
 - $309,0004 bd3 ba1.8k sqft7517 27th AVENUE, Kenosha, WI 53143Active
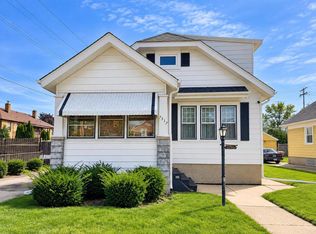 MLS ID #1980619, Peggy Kormylo. WIREX MLS
 - $269,9004 bd2 ba1.4k sqft6826 26th AVENUE, Kenosha, WI 53143Active
 MLS ID #1980475, Natalie Bell. WIREX MLS
 - $319,0003 bd2 ba1.5k sqft7725 27th AVENUE, Kenosha, WI 53143Active
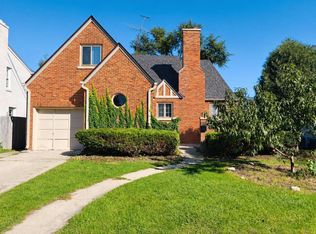 MLS ID #1982374, Lance Wooten Team*. WIREX MLS
