
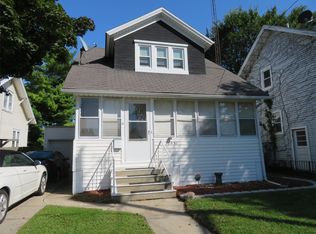
Welcome to this charming 3 bedroom, 1 full bath Colonial home located minutes from Lake Michigan! This 1,427 sq. ft. property features timeless architectural character, a cozy natural fireplace in the living room, updated hardwood flooring, updated kitchen, bath and windows! The enclosed front porch provides additional space and plenty of daylight. Upstairs features 3 bedrooms and the full bath. Finished laundry room on lower level, with ample unfinished storage space. Outside, you will find a detached garage and parking off 12th Avenue. Conveniently located near local parks, schools, and the beautiful Lake Michigan shoreline. Schedule your showing today!
Active
$299,900
7235 Sheridan ROAD, Kenosha, WI 53143
3beds
1,427sqft
Single Family Residence
Built in 1916
4,356 Square Feet Lot
$297,900 Zestimate®
$210/sqft
$-- HOA
What's special
Timeless architectural characterDetached garageUpdated kitchenUpdated hardwood flooring
- 18 days
- 275
- 14
Zillow last checked:
Listing updated:
Listed by:
Donis Taylor 262-220-2007,
Real Broker LLC
Source: WIREX MLS,MLS#: 1980735 Originating MLS: Metro MLS
Originating MLS: Metro MLSFacts & features
Interior
Bedrooms & bathrooms
- Bedrooms: 3
- Bathrooms: 1
- Full bathrooms: 1
Primary bedroom
- Level: Upper
- Area: 144
- Dimensions: 12 x 12
Bedroom 2
- Level: Upper
- Area: 108
- Dimensions: 9 x 12
Bedroom 3
- Level: Upper
- Area: 99
- Dimensions: 9 x 11
Bathroom
- Features: Tub Only, Shower Over Tub
Dining room
- Level: Main
- Area: 121
- Dimensions: 11 x 11
Kitchen
- Level: Main
- Area: 208
- Dimensions: 13 x 16
Living room
- Level: Main
- Area: 238
- Dimensions: 17 x 14
Heating
- Natural Gas, Forced Air
Cooling
- Central Air
Appliances
- Included: Dishwasher, Microwave, Range, Refrigerator
Features
- Flooring: Wood
- Basement: Full
Interior area
- Total structure area: 1,427
- Total interior livable area: 1,427 sqft
- Finished area above ground: 1,364
- Finished area below ground: 63
Property
Parking
- Total spaces: 1
- Parking features: Detached, 1 Car
- Garage spaces: 1
Features
- Levels: One and One Half
- Stories: 1
Lot
- Size: 4,356 Square Feet
- Features: Sidewalks
Details
- Parcel number: 0512306453002
- Zoning: RS-3
Construction
Type & style
- Home type: SingleFamily
- Architectural style: Colonial
- Property subtype: Single Family Residence
Materials
- Vinyl Siding
Condition
- 21+ Years
- New construction: No
- Year built: 1916
Utilities & green energy
- Water: Public
Community & HOA
Community
- Subdivision: Pfennig's Sunnyside
Location
- Region: Kenosha
- Municipality: Kenosha
Financial & listing details
- Price per square foot: $210/sqft
- Tax assessed value: $150,300
- Annual tax amount: $2,916
- Date on market: 9/15/2026
- Inclusions: Range, Refrigerator, Dishwasher And Microwave
Estimated market value
$297,900
$283,000 - $313,000
$2,215/mo
Price history
| Date | Event | Price |
|---|---|---|
| 9/15/2026 | Listed for sale | $299,900+15759.3%$210/sqft |
Source:  WIREX MLS #1980735 Report a problem WIREX MLS #1980735 Report a problem | ||
| 8/28/2025 | Sold | $1,891$1/sqft |
Source: Public Record Report a problem | ||
Public tax history
| Year | Property taxes | Tax assessment |
|---|---|---|
| 2025 | $2,652 +12.4% | $150,300 +46.6% |
| 2024 | $2,360 -7.4% | $102,500 |
| 2023 | $2,548 | $102,500 |
| 2022 | -- | $102,500 |
| 2021 | -- | $102,500 |
| 2020 | -- | $102,500 |
| 2019 | -- | $102,500 +11.2% |
| 2018 | -- | $92,200 |
| 2017 | -- | $92,200 |
| 2016 | $2,554 +12.5% | $92,200 +4.5% |
| 2015 | $2,270 +2.6% | $88,200 |
| 2014 | $2,213 -0.3% | $88,200 +6.9% |
| 2013 | $2,220 | $82,500 |
| 2012 | $2,220 -13.1% | $82,500 -22.1% |
| 2011 | $2,554 -1.2% | $105,900 |
| 2010 | $2,585 +2.8% | $105,900 -13% |
| 2009 | $2,514 +4.3% | $121,700 |
| 2008 | $2,410 +3.1% | $121,700 +2.6% |
| 2007 | $2,339 -1% | $118,600 |
| 2006 | $2,362 -1.6% | $118,600 +10.3% |
| 2005 | $2,402 +4% | $107,500 |
| 2004 | $2,310 +2.4% | $107,500 +14% |
| 2003 | $2,256 +3.5% | $94,300 |
| 2002 | $2,181 +6.5% | $94,300 +11.9% |
| 2001 | $2,047 +23.7% | $84,300 |
| 2000 | $1,654 | $84,300 |
Find assessor info on the county website
Monthly payment
Est. payment
Payment breakdown
Explore the cost of this home by adjusting the details. Changes won't be saved.Climate risks
Neighborhood: Allendale
Nearby schools
Schools provided by the listing agent
- Elementary: Southport
- Middle: Lance
- High: Tremper
- District: Kenosha
Source: WIREX MLS. This data may not be complete. We recommend contacting the local school district to confirm school assignments for this home.
Similar homes
- $289,9003 bd2 ba1.7k sqft7229 Sheridan ROAD, Kenosha, WI 53142Active
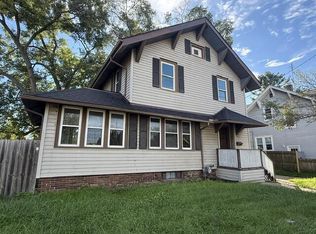 MLS ID #1982377, Aaron Kohlmeier. WIREX MLS
 - $299,0003 bd1 ba1.2k sqft1904 87th STREET, Kenosha, WI 53143Active
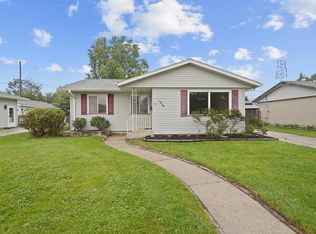 MLS ID #1983046, Charlene Nikolai. WIREX MLS
 - $247,5003 bd1 ba1.2k sqft1708 73rd STREET, Kenosha, WI 53143Active
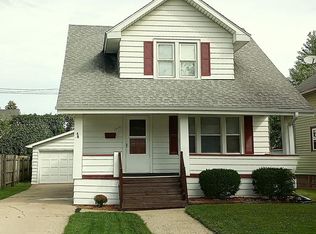 MLS ID #1982085, Christian Anderson. WIREX MLS
 - $224,9003 bd2 ba1.2k sqft6411 Sheridan ROAD, Kenosha, WI 53143Active
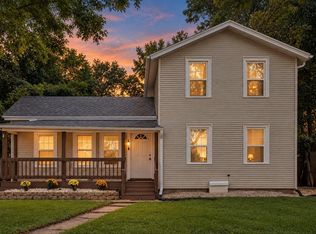 MLS ID #1983205, Felicia Pavlica Team*. WIREX MLS
