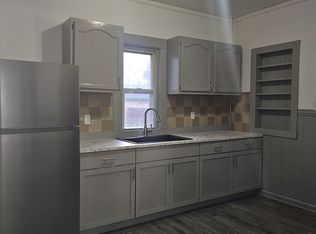
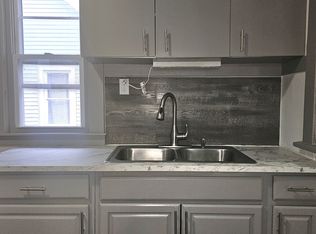
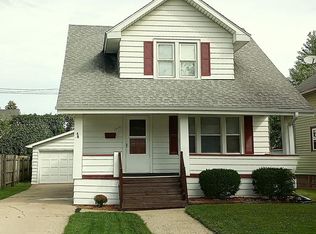
Charming and well-maintained property located in a convenient Kenosha neighborhood. This home offers a functional layout, spacious living areas, and great potential for both homeowners and investors!
Active
$195,500
6625 18th AVENUE, Kenosha, WI 53143
3beds
1,478sqft
Single Family Residence, Manufactured On Land
Built in 1890
4,356 Square Feet Lot
$-- Zestimate®
$132/sqft
$-- HOA
What's special
Functional layout
- 180 days
- 266
- 30
Zillow last checked:
Listing updated:
Listed by:
Neal Patel 847-626-5856,
Sensibl Realty
Source: WIREX MLS,MLS#: 1957019 Originating MLS: Metro MLS
Originating MLS: Metro MLSFacts & features
Interior
Bedrooms & bathrooms
- Bedrooms: 3
- Bathrooms: 1
- Full bathrooms: 1
- Main level bedrooms: 1
Primary bedroom
- Level: Upper
- Area: 204
- Dimensions: 17 x 12
Bedroom 2
- Level: Main
- Area: 72
- Dimensions: 9 x 8
Kitchen
- Level: Main
- Area: 143
- Dimensions: 13 x 11
Living room
- Level: Main
- Area: 143
- Dimensions: 13 x 11
Heating
- Natural Gas, Forced Air
Appliances
- Included: Dryer, Range, Refrigerator, Washer
Features
- Basement: Full
Interior area
- Total structure area: 1,478
- Total interior livable area: 1,478 sqft
Property
Parking
- Parking features: No Garage
Features
- Levels: One and One Half
- Stories: 1
- Fencing: Fenced Yard
Lot
- Size: 4,356 Square Feet
- Features: Sidewalks
Details
- Parcel number: 0512306278012
- Zoning: RG-1
Construction
Type & style
- Home type: MobileManufactured
- Architectural style: Prairie/Craftsman
- Property subtype: Single Family Residence, Manufactured On Land
Materials
- Aluminum Siding, Aluminum/Steel, Vinyl Siding
Condition
- 21+ Years
- New construction: No
- Year built: 1890
Utilities & green energy
- Sewer: Public Sewer
- Water: Public
Community & HOA
Location
- Region: Kenosha
- Municipality: Kenosha
Financial & listing details
- Price per square foot: $132/sqft
- Tax assessed value: $116,800
- Annual tax amount: $1,790
- Date on market: 4/9/2026
- Inclusions: Range, Refrigerator, Washer And Dryer
Estimated market value
Not available
Estimated sales range
Not available
Not available
Price history
| Date | Event | Price |
|---|---|---|
| 4/9/2026 | Listed for sale | $195,500+130%$132/sqft |
Source:  WIREX MLS #1957019 Report a problem WIREX MLS #1957019 Report a problem | ||
| 10/16/2023 | Sold | $85,000-5.5%$58/sqft |
Source: WIREX MLS #1847429 Report a problem | ||
| 9/29/2023 | Pending sale | $89,900$61/sqft |
Source: WIREX MLS #1847429 Report a problem | ||
| 9/27/2023 | Contingent | $89,900$61/sqft |
Source: WIREX MLS #1847429 Report a problem | ||
| 9/21/2023 | Price change | $89,900-7.2%$61/sqft |
Source: WIREX MLS #1847429 Report a problem | ||
| 8/22/2023 | Listed for sale | $96,900$66/sqft |
Source: WIREX MLS #1847429 Report a problem | ||
Public tax history
| Year | Property taxes | Tax assessment |
|---|---|---|
| 2025 | $2,049 +14.5% | $116,800 +30.5% |
| 2024 | $1,790 -19.6% | $89,500 |
| 2023 | $2,225 | $89,500 |
| 2022 | -- | $89,500 |
| 2021 | -- | $89,500 |
| 2020 | -- | $89,500 |
| 2019 | -- | $89,500 +16.5% |
| 2018 | -- | $76,800 |
| 2017 | -- | $76,800 |
| 2016 | $2,078 +19.3% | $76,800 +10.8% |
| 2015 | $1,741 +2.1% | $69,300 |
| 2014 | $1,705 -0.6% | $69,300 +6.3% |
| 2013 | $1,716 | $65,200 |
| 2012 | $1,716 -17.4% | $65,200 -25.4% |
| 2011 | $2,078 -1.3% | $87,400 |
| 2010 | $2,104 -3% | $87,400 -17.5% |
| 2009 | $2,170 +2.9% | $105,900 |
| 2008 | $2,109 +3.1% | $105,900 +1.5% |
| 2007 | $2,045 +7.7% | $104,300 |
| 2006 | $1,900 +5.6% | $104,300 +19.7% |
| 2005 | $1,799 +2.2% | $87,100 +12.1% |
| 2004 | $1,760 +15.6% | $77,700 +11.8% |
| 2003 | $1,522 +9.8% | $69,500 +12.6% |
| 2002 | $1,386 +6.9% | $61,700 +18.9% |
| 2001 | $1,297 +35.9% | $51,900 |
| 2000 | $954 | $51,900 |
Find assessor info on the county website
Monthly payment
Climate risks
Neighborhood: Lincoln Park
Nearby schools
Schools provided by the listing agent
- Elementary: Brass Community
- Middle: Lincoln
- High: Tremper
- District: Kenosha
Source: WIREX MLS. This data may not be complete. We recommend contacting the local school district to confirm school assignments for this home.
Similar homes
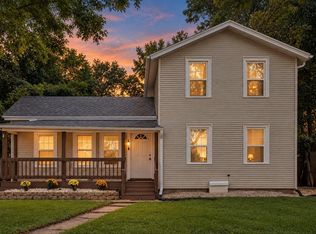
- $224,9003 bd2 ba1.2k sqft6411 Sheridan ROAD, Kenosha, WI 53143Active
 MLS ID #1983205, Felicia Pavlica Team*. WIREX MLS
 - $215,0004 bd2 ba1.5k sqft1506 68th STREET, Kenosha, WI 53143Active
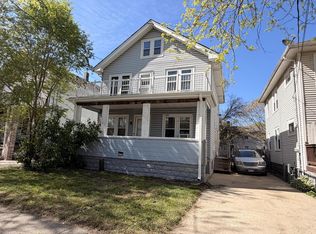 MLS ID #1976250, Marcia Abramowski. WIREX MLS
 - $199,0004 bd2 ba1.4k sqft1604 54th STREET, Kenosha, WI 53140Active
 MLS ID #1979744, Danielle Nielsen-Regnier. WIREX MLS
 - $244,9003 bd1 ba1.2k sqft1708 73rd STREET, Kenosha, WI 53143Active
 MLS ID #1982085, Christian Anderson. WIREX MLS
