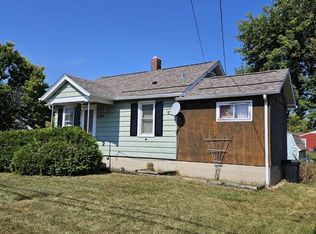
Tenant occupied home, looking for a new owner. Great location, located near everything. Some TLC needed. Home is much larger than it appears (1700+ square feet). 1 bedroom in lower area and 2 others on the main floor, this is a bi-level. Large open concept kitchen and living room. Some sweat equity will pay off for your new dream home. Priced to be yours today!
Active
Price cut: $5.1K (10/5)
$244,900
5318 65th STREET, Kenosha, WI 53142
3beds
1,768sqft
Single Family Residence
Built in 1946
6,098 Square Feet Lot
$248,100 Zestimate®
$139/sqft
$-- HOA
What's special
- 32 days
- 582
- 6
Zillow last checked:
Listing updated:
Listed by:
Steven Last 262-271-2712,
Lake to Lake Realty LLC
Source: WIREX MLS,MLS#: 1979245 Originating MLS: Metro MLS
Originating MLS: Metro MLSFacts & features
Interior
Bedrooms & bathrooms
- Bedrooms: 3
- Bathrooms: 1
- Full bathrooms: 1
- Main level bedrooms: 2
Primary bedroom
- Level: Lower
- Area: 169
- Dimensions: 13 x 13
Bedroom 2
- Level: Main
- Area: 81
- Dimensions: 9 x 9
Bedroom 3
- Level: Main
- Area: 72
- Dimensions: 9 x 8
Bathroom
- Features: Tub Only, Shower Over Tub
Family room
- Level: Lower
- Area: 320
- Dimensions: 20 x 16
Kitchen
- Level: Main
- Area: 192
- Dimensions: 16 x 12
Living room
- Level: Main
- Area: 304
- Dimensions: 19 x 16
Office
- Level: Main
- Area: 99
- Dimensions: 11 x 9
Heating
- Natural Gas, Forced Air
Cooling
- Central Air
Appliances
- Included: Dishwasher, Oven, Refrigerator
Features
- Cathedral/vaulted ceiling
- Basement: Block,Partial
Interior area
- Total structure area: 1,768
- Total interior livable area: 1,768 sqft
- Finished area above ground: 1,168
- Finished area below ground: 600
Property
Parking
- Parking features: No Garage, 1 Space
Features
- Levels: Bi-Level
- Patio & porch: Deck
- Body of water: None
Lot
- Size: 6,098 Square Feet
- Dimensions: 50 x 125
- Features: Sidewalks
Details
- Additional structures: Garden Shed
- Parcel number: 0212202252026
- Zoning: SFR
Construction
Type & style
- Home type: SingleFamily
- Architectural style: Other,Raised Ranch
- Property subtype: Single Family Residence
Materials
- Vinyl Siding, Wood Siding
Condition
- 21+ Years
- New construction: No
- Year built: 1946
Utilities & green energy
- Sewer: Public Sewer
- Water: Public
- Utilities for property: Cable Available
Community & HOA
Community
- Subdivision: Highview Country Home
Location
- Region: Kenosha
- Municipality: Kenosha
Financial & listing details
- Price per square foot: $139/sqft
- Tax assessed value: $225,000
- Annual tax amount: $3,994
- Date on market: 9/4/2026
- Inclusions: Stove, Refrigerator, And Dishwasher
- Exclusions: Tenant's Personal Property
Estimated market value
$248,100
$236,000 - $261,000
$2,364/mo
Price history
| Date | Event | Price |
|---|---|---|
| 10/5/2026 | Price change | $244,900-2%$139/sqft |
Source:  WIREX MLS #1979245 Report a problem WIREX MLS #1979245 Report a problem | ||
| 9/4/2026 | Listed for sale | $250,000+25%$141/sqft |
Source: WIREX MLS #1979245 Report a problem | ||
| 11/25/2008 | Sold | $200,000$113/sqft |
Source: Public Record Report a problem | ||
Public tax history
| Year | Property taxes | Tax assessment |
|---|---|---|
| 2025 | $3,994 +5.7% | $225,000 +60.7% |
| 2024 | $3,781 +8.6% | $140,000 |
| 2023 | $3,480 | $140,000 |
| 2022 | -- | $140,000 |
| 2021 | -- | $140,000 |
| 2020 | -- | $140,000 |
| 2019 | -- | $140,000 +11% |
| 2018 | -- | $126,100 |
| 2017 | -- | $126,100 |
| 2016 | $3,511 +6.8% | $126,100 +4.9% |
| 2015 | $3,288 -4.8% | $120,200 |
| 2014 | $3,452 +0.8% | $120,200 |
| 2013 | $3,424 | $120,200 |
| 2012 | $3,424 -2.5% | $120,200 -13.6% |
| 2011 | $3,511 -0.9% | $139,200 |
| 2010 | $3,542 +5.7% | $139,200 -11.1% |
| 2009 | $3,350 -1.6% | $156,600 |
| 2008 | $3,406 +23.6% | $156,600 +16.7% |
| 2007 | $2,756 -10.6% | $134,200 |
| 2006 | $3,082 +8% | $134,200 +8.8% |
| 2005 | $2,854 +5.9% | $123,300 |
| 2004 | $2,695 +11.6% | $123,300 +25.9% |
| 2003 | $2,415 +12.8% | $97,900 |
| 2002 | $2,142 | $97,900 +22.1% |
| 2001 | -- | $80,200 |
| 2000 | -- | -- |
Find assessor info on the county website
Monthly payment
Est. payment
Payment breakdown
Explore the cost of this home by adjusting the details. Changes won't be saved.Climate risks
Neighborhood: Forest Park
Nearby schools
Schools provided by the listing agent
- Elementary: Forest Park
- Middle: Mahone
- High: Indian Trail Hs & Academy
- District: Kenosha
Source: WIREX MLS. This data may not be complete. We recommend contacting the local school district to confirm school assignments for this home.
Similar homes
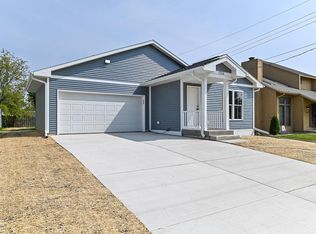
- $260,0003 bd4 ba919 sqft7925 45th AVENUE, Kenosha, WI 53142Active
 MLS ID #1973413, Elisha Roundtree. WIREX MLS
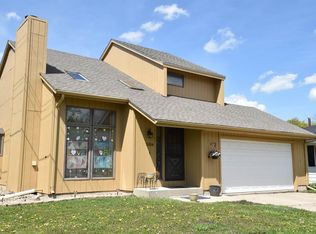
 - $314,9004 bd1 ba1.2k sqft7426 Pershing Blvd, Kenosha, WI 53142Active
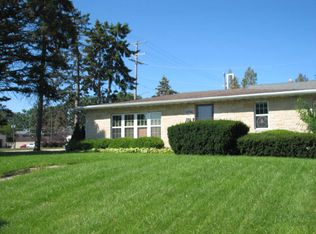 MLS ID #12775053, Shiela Heg, SFR, Shiela Heg, Broker. MRED as distributed by MLS GRID
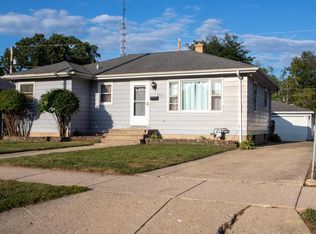
 - $229,0002 bd2 ba1.6k sqft6206 33rd AVENUE, Kenosha, WI 53142Active
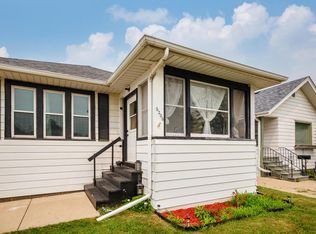 MLS ID #1981252, Shannyn Franklin. WIREX MLS
 - $244,9003 bd1 ba1.2k sqft1708 73rd STREET, Kenosha, WI 53143Active
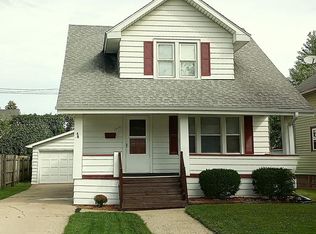 MLS ID #1982085, Christian Anderson. WIREX MLS
