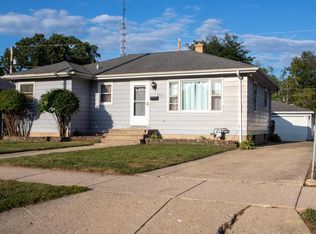
Corner brick ranch! This is a Chef's kitchen with an open concept living room. 2 Bedroom on main floor and 2 bedrooms on lower level. Check out the beautiful custom built dresser/wardrobe, built by a master carpenter. Bathroom has a shower over the tub as well as a walk-in shower. The kitchen has a large butcher block island with plenty of storage. The home offers handicapped accessible with a ramp for easy access to back door. A 2 car attached garage and a separate shed leaves plenty of room for all you tools and toys. There is a breezeway between home and garage. Home is ready for you to be the new owner. COME ON HOME!
New
Price cut: $10.1K (9/28)
$314,900
7426 Pershing Blvd, Kenosha, WI 53142
4beds
1,263sqft
Single Family Residence
Built in 1951
9,583 Square Feet Lot
$-- Zestimate®
$249/sqft
$-- HOA
What's special
Corner brick ranch
- 1 day
- 57
- 1
Zillow last checked:
Listing updated:
Listed by:
Shiela Heg, SFR 262-694-5900,
Shiela Heg, Broker
Source: MRED as distributed by MLS GRID,MLS#: 12775053
Facts & features
Interior
Bedrooms & bathrooms
- Bedrooms: 4
- Bathrooms: 1
- Full bathrooms: 1
Rooms
- Room types: No additional rooms
Primary bedroom
- Level: Main
- Area: 180 Square Feet
- Dimensions: 15X12
Bedroom 2
- Level: Main
- Area: 144 Square Feet
- Dimensions: 12X12
Bedroom 3
- Level: Basement
- Area: 169 Square Feet
- Dimensions: 13X13
Bedroom 4
- Level: Basement
- Area: 224 Square Feet
- Dimensions: 16X14
Kitchen
- Level: Main
- Area: 154 Square Feet
- Dimensions: 14X11
Laundry
- Level: Basement
- Area: 208 Square Feet
- Dimensions: 16X13
Living room
- Level: Main
- Area: 336 Square Feet
- Dimensions: 21X16
Heating
- Natural Gas, Forced Air
Cooling
- Central Air
Features
- Windows: Blinds
- Basement: Finished,Full
Interior area
- Total structure area: 3,789
- Total interior livable area: 1,263 sqft
- Finished area below ground: 1,163
Property
Parking
- Total spaces: 2
- Parking features: Concrete, Garage Door Opener, Garage, Yes, Garage Owned, Attached
- Attached garage spaces: 2
- Has uncovered spaces: Yes
Accessibility
- Accessibility features: No Disability Access
Features
- Stories: 1
- Patio & porch: Patio
Lot
- Size: 9,583 Square Feet
- Dimensions: 79x123
- Features: Corner Lot
Details
- Additional structures: Shed(s)
- Parcel number: 212202480015
- Special conditions: None
Construction
Type & style
- Home type: SingleFamily
- Architectural style: Ranch
- Property subtype: Single Family Residence
Materials
- Brick
- Foundation: Concrete Perimeter
- Roof: Asphalt
Condition
- New construction: No
- Year built: 1951
Utilities & green energy
- Electric: Circuit Breakers
- Sewer: Public Sewer
- Water: Lake Michigan, Public
Community & HOA
Community
- Features: Curbs, Sidewalks, Street Lights, Street Paved
HOA
- Services included: None
Location
- Region: Kenosha
Financial & listing details
- Price per square foot: $249/sqft
- Tax assessed value: $173,200
- Annual tax amount: $2,913
- Date on market: 10/2/2026
- Ownership: Fee Simple
Estimated market value
Not available
Estimated sales range
Not available
Not available
Price history
| Date | Event | Price |
|---|---|---|
| 9/28/2026 | Price change | $314,900-3.1%$249/sqft |
Source:  WIREX MLS #1979618 Report a problem WIREX MLS #1979618 Report a problem | ||
| 9/8/2026 | Listed for sale | $325,000+198.4%$257/sqft |
Source: WIREX MLS #1979618 Report a problem | ||
| 4/11/2009 | Listing removed | $108,900$86/sqft |
Source: foreclosure.com Report a problem | ||
| 3/23/2009 | Listed for sale | $108,900-21.9%$86/sqft |
Source: foreclosure.com Report a problem | ||
| 12/30/2008 | Sold | $139,500$110/sqft |
Source: Public Record Report a problem | ||
Public tax history
| Year | Property taxes | Tax assessment |
|---|---|---|
| 2025 | $2,913 +6% | $173,200 +41.7% |
| 2024 | $2,749 -9.5% | $122,200 |
| 2023 | $3,038 | $122,200 |
| 2022 | -- | $122,200 |
| 2021 | -- | $122,200 |
| 2020 | -- | $122,200 |
| 2019 | -- | $122,200 +6.6% |
| 2018 | -- | $114,600 |
| 2017 | -- | $114,600 |
| 2016 | $3,350 +16.5% | $114,600 +4.3% |
| 2015 | $2,876 -4.3% | $109,900 |
| 2014 | $3,006 -3.5% | $109,900 +0.4% |
| 2013 | $3,114 | $109,500 |
| 2012 | $3,114 -7.1% | $109,500 -20% |
| 2011 | $3,350 -1.1% | $136,800 |
| 2010 | $3,387 +4.8% | $136,800 -11.5% |
| 2009 | $3,232 -9.9% | $154,600 -9.4% |
| 2008 | $3,588 +5.8% | $170,700 +0.5% |
| 2007 | $3,391 +4.4% | $169,800 |
| 2006 | $3,247 -1.7% | $169,800 +15.9% |
| 2005 | $3,304 +4.6% | $146,500 |
| 2004 | $3,161 +2.4% | $146,500 +14.5% |
| 2003 | $3,085 -0.8% | $127,900 |
| 2002 | $3,110 +6.7% | $127,900 +7.4% |
| 2001 | $2,916 +16.6% | $119,100 |
| 2000 | $2,501 | $119,100 |
Find assessor info on the county website
Monthly payment
Est. payment
Payment breakdown
Explore the cost of this home by adjusting the details. Changes won't be saved.Climate risks
Neighborhood: Forest Park
Nearby schools
Schools provided by the listing agent
- Elementary: Forest Park
- Middle: Lance
- High: Tremper
Source: MRED as distributed by MLS GRID. This data may not be complete. We recommend contacting the local school district to confirm school assignments for this home.
Similar homes
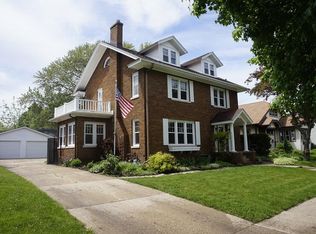
- $319,9003 bd2 ba1.6k sqft3818 68th STREET, Kenosha, WI 53142Active
 MLS ID #1971832, Eric Belongia. WIREX MLS
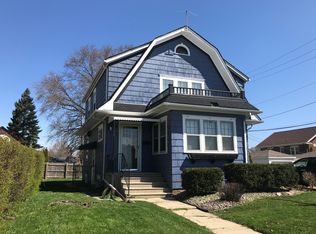
 - $325,0004 bd3 ba1.3k sqft4009 Ridge Rd, Zion, IL 60099New
 MLS ID #12773723, Alyssa Pimentel, Compass. MRED as distributed by MLS GRID
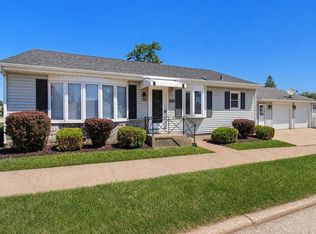
 - $315,0004 bd2 ba1.3k sqft3930 30th AVENUE, Kenosha, WI 53144Active
 MLS ID #1978507, DeVon Preyer. WIREX MLS
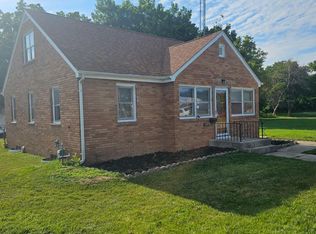
 - $260,0003 bd4 ba919 sqft7925 45th AVENUE, Kenosha, WI 53142Active
 MLS ID #1973413, Elisha Roundtree. WIREX MLS
