Welcome to your own slice of tranquility in Pleasant Prairie! A diamond in the rough, this charming 3-bedroom, 1-bathroom single-family home offers 1,167 sqft of comfortable living space perfectly situated on a sprawling 1-acre lot. Inside, you will find a bright, inviting layout that flows seamlessly into three cozy bedrooms. The true standout is the massive outdoor space, a rare 1-acre canvas offering limitless possibilities for gardening, outdoor entertaining, or future expansion. An attached 2-car garage provides everyday convenience, and a 24x40 barn is great for storing or an extra added space for anything you need! Located minutes from Prairie Lane Elementary, shopping, and parks, you enjoy peaceful neighborhood living with quick access to the I-94 corridor for easy commuting.
Active
$385,000
10529 22nd AVENUE, Pleasant Prairie, WI 53158
3beds
1,167sqft
Single Family Residence
Built in 1963
1 Acres Lot
$379,300 Zestimate®
$330/sqft
$-- HOA
What's special
Three cozy bedroomsBright inviting layoutMassive outdoor space
- 46 days
- 1,108
- 56
Zillow last checked:
Listing updated:
Listed by:
Margaret Jacobson 262-496-1212,
MAJ Real Estate LLC
Source: WIREX MLS,MLS#: 1977403 Originating MLS: Metro MLS
Originating MLS: Metro MLSFacts & features
Interior
Bedrooms & bathrooms
- Bedrooms: 3
- Bathrooms: 1
- Full bathrooms: 1
- Main level bedrooms: 3
Primary bedroom
- Level: Main
- Area: 130
- Dimensions: 13 x 10
Bedroom 2
- Level: Main
- Area: 110
- Dimensions: 11 x 10
Bedroom 3
- Level: Main
- Area: 120
- Dimensions: 12 x 10
Bathroom
- Features: Shower Over Tub
Dining room
- Level: Main
- Area: 108
- Dimensions: 12 x 9
Family room
- Level: Main
- Area: 156
- Dimensions: 13 x 12
Kitchen
- Level: Main
- Area: 240
- Dimensions: 20 x 12
Living room
- Level: Main
- Area: 224
- Dimensions: 16 x 14
Heating
- Natural Gas, Forced Air
Cooling
- Central Air
Appliances
- Included: Cooktop, Oven
Features
- Basement: Full,Concrete,Sump Pump
Interior area
- Total structure area: 1,167
- Total interior livable area: 1,167 sqft
Property
Parking
- Total spaces: 2
- Parking features: Attached, 2 Car
- Attached garage spaces: 2
Features
- Levels: One
- Stories: 1
- Patio & porch: Patio
Lot
- Size: 1 Acres
- Features: Wooded
Details
- Additional structures: Pole Barn
- Parcel number: 9341233020525
- Zoning: R-4
Construction
Type & style
- Home type: SingleFamily
- Architectural style: Ranch
- Property subtype: Single Family Residence
Materials
- Brick, Brick/Stone, Wood Siding
Condition
- 21+ Years
- New construction: No
- Year built: 1963
Utilities & green energy
- Sewer: Public Sewer
- Water: Public, Well
- Utilities for property: Cable Available
Community & HOA
Location
- Region: Pleasant Prairie
- Municipality: Pleasant Prairie
Financial & listing details
- Price per square foot: $330/sqft
- Tax assessed value: $302,600
- Annual tax amount: $3,739
- Date on market: 8/22/2026
- Inclusions: Built In Oven, Cooktop And All Window Treatments.
- Exclusions: Seller's Personal Properties.
Estimated market value
$379,300
$360,000 - $398,000
$2,038/mo
Price history
| Date | Event | Price |
|---|---|---|
| 8/22/2026 | Listed for sale | $385,000$330/sqft |
Source:  WIREX MLS #1977403 Report a problem WIREX MLS #1977403 Report a problem | ||
Public tax history
| Year | Property taxes | Tax assessment |
|---|---|---|
| 2025 | $3,739 +10.4% | $302,600 |
| 2024 | $3,387 -1.1% | $302,600 +12.9% |
| 2023 | $3,423 -2% | $268,000 |
| 2022 | $3,491 -4.7% | $268,000 +30.9% |
| 2021 | $3,663 -2.4% | $204,700 |
| 2020 | $3,755 +9.3% | $204,700 |
| 2019 | $3,434 -2.1% | $204,700 |
| 2018 | $3,508 -10.3% | $204,700 +12.9% |
| 2017 | $3,912 +1.3% | $181,300 |
| 2016 | $3,863 +12.8% | $181,300 +4.4% |
| 2015 | $3,424 -5.3% | $173,600 |
| 2014 | $3,616 | $173,600 -0.9% |
| 2013 | $3,616 +2.4% | $175,200 |
| 2012 | $3,532 -2.4% | $175,200 -9% |
| 2011 | $3,619 +0.9% | $192,600 |
| 2010 | $3,588 +2.3% | $192,600 -12.5% |
| 2009 | $3,507 +0.4% | $220,000 |
| 2008 | $3,492 -3.8% | $220,000 -3.3% |
| 2007 | $3,628 +4.4% | $227,500 |
| 2006 | $3,476 +2.4% | $227,500 +15% |
| 2005 | $3,395 +1.6% | $197,800 |
| 2004 | $3,342 +4.7% | $197,800 +18.5% |
| 2003 | $3,192 +2.9% | $166,900 |
| 2002 | $3,104 +1.7% | $166,900 +11% |
| 2001 | $3,052 +6% | $150,300 |
| 2000 | $2,880 | $150,300 |
Find assessor info on the county website
Monthly payment
Est. payment
Payment breakdown
Explore the cost of this home by adjusting the details. Changes won't be saved.Climate risks
Neighborhood: Tobin Road
Nearby schools
Schools provided by the listing agent
- District: Kenosha
Source: WIREX MLS. This data may not be complete. We recommend contacting the local school district to confirm school assignments for this home.
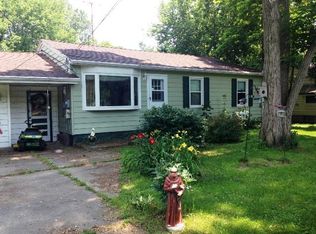
- $274,0003 bd1 ba1k sqft10601 22nd Ave, Pleasant Prairie, WI 53158Off Market
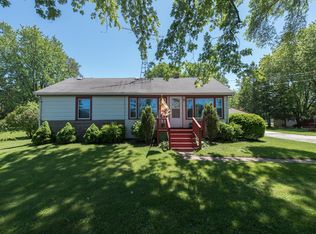
- $486,1003 bd2 ba2k sqft10509 22nd Ave, Pleasant Prairie, WI 53158Off Market

- $233,0002 bd1 ba780 sqft10607 22nd Ave, Pleasant Prairie, WI 53158Off Market
- $501,4003 bd2 ba1.9k sqft2027 104th St, Pleasant Prairie, WI 53158Off Market
Similar homes
- $345,0003 bd2 ba1.3k sqft4726 69th STREET, Kenosha, WI 53142Active
 MLS ID #1983806, Greg Klemstein. WIREX MLS
 - $399,9884 bd2 ba1.4k sqft42886 N Washington Ave, Winthrop Harbor, IL 60096Active
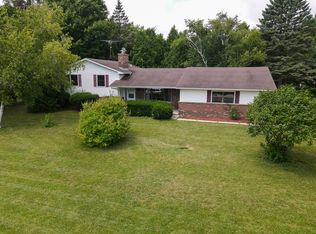 MLS ID #12734067, Marc Frisco, ABR,CRS,GRI, REMAX Elite. MRED as distributed by MLS GRID
 - $375,0004 bd2 ba1.6k sqft2019 Gilboa Ave, Zion, IL 60099Active
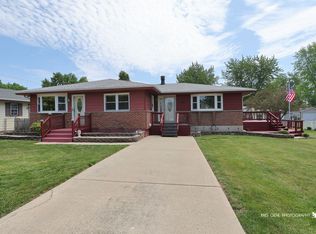 MLS ID #12661727, Chris Varsek, Real Broker, LLC. MRED as distributed by MLS GRID
 - $374,9003 bd3 ba1.1k sqft5417 41st STREET, Kenosha, WI 53144Active
 MLS ID #1983038, Medina Real Estate Team*. WIREX MLS
