Here's your opportunity to own a 3-bedroom, 2-bath ranch in Union Grove! Offering approximately 1,176 sq. ft., a finished basement, numerous updates, and a large private backyard. The inviting living room features original hardwood floors that continue into the bedrooms, plus six-panel oak doors. The kitchen offers granite countertops and updated flooring, with new hallway flooring. Seller improvements include a new furnace & A/C and remodeled bathroom. The finished basement adds versatile space with a large den, bar area, and room ideal for a home office or hobby room. Enjoy the fully fenced backyard, spacious deck, storage shed, and well for outdoor water use.
Active
$374,900
408 Oakhurst AVENUE, Union Grove, WI 53182
3beds
1,000sqft
Single Family Residence
Built in 1958
0.36 Acres Lot
$373,100 Zestimate®
$375/sqft
$-- HOA
What's special
Finished basementStorage shedSix-panel oak doorsFully fenced backyardOriginal hardwood floorsSpacious deckBar area
- 29 days
- 879
- 42
Zillow last checked:
Listing updated:
Listed by:
Kendra Burns 262-825-8378,
Epique Realty
Source: WIREX MLS,MLS#: 1980345 Originating MLS: Metro MLS
Originating MLS: Metro MLSFacts & features
Interior
Bedrooms & bathrooms
- Bedrooms: 3
- Bathrooms: 2
- Full bathrooms: 2
- Main level bedrooms: 3
Primary bedroom
- Level: Main
- Area: 156
- Dimensions: 12 x 13
Bedroom 2
- Level: Main
- Area: 130
- Dimensions: 10 x 13
Bedroom 3
- Level: Main
- Area: 130
- Dimensions: 10 x 13
Bathroom
- Features: Shower on Lower, Ceramic Tile
Dining room
- Level: Main
- Area: 117
- Dimensions: 9 x 13
Kitchen
- Level: Main
- Area: 156
- Dimensions: 12 x 13
Living room
- Level: Main
- Area: 240
- Dimensions: 12 x 20
Heating
- Natural Gas, Forced Air
Cooling
- Central Air
Appliances
- Included: Dishwasher, Disposal, Dryer, Microwave, Oven, Range, Refrigerator, Washer, Water Softener Rented
Features
- Pantry
- Flooring: Wood
- Basement: Finished,Full,Sump Pump
Interior area
- Total structure area: 1,176
- Total interior livable area: 1,000 sqft
- Finished area below ground: 1,000
Property
Parking
- Total spaces: 1.5
- Parking features: Garage Door Opener, Heated Garage, Attached, 1 Car
- Attached garage spaces: 1.5
Features
- Levels: One
- Stories: 1
- Patio & porch: Deck
- Fencing: Fenced Yard
Lot
- Size: 0.36 Acres
Details
- Additional structures: Garden Shed
- Parcel number: 186032132282000
- Zoning: Res
Construction
Type & style
- Home type: SingleFamily
- Architectural style: Ranch
- Property subtype: Single Family Residence
Materials
- Stone, Brick/Stone, Vinyl Siding
Condition
- 21+ Years
- New construction: No
- Year built: 1958
Utilities & green energy
- Sewer: Public Sewer
- Water: Public, Well
- Utilities for property: Cable Available
Community & HOA
Location
- Region: Union Grove
- Municipality: Union Grove
Financial & listing details
- Price per square foot: $375/sqft
- Tax assessed value: $194,500
- Annual tax amount: $2,658
- Date on market: 9/11/2026
- Inclusions: Fridge, Stove, Mircowave, Dryer, Washer, Disposal, Water Softener (Rented)
- Exclusions: Sellers Property
Estimated market value
$373,100
$354,000 - $392,000
$1,846/mo
Price history
| Date | Event | Price |
|---|---|---|
| 10/3/2026 | Listed for sale | $374,900$375/sqft |
Source:  WIREX MLS #1980345 Report a problem WIREX MLS #1980345 Report a problem | ||
| 9/13/2026 | Contingent | $374,900$375/sqft |
Source: WIREX MLS #1980345 Report a problem | ||
| 9/11/2026 | Listed for sale | $374,900+70.4%$375/sqft |
Source: WIREX MLS #1980345 Report a problem | ||
| 7/20/2018 | Sold | $220,000-4.3%$220/sqft |
Source: Public Record Report a problem | ||
| 3/30/2018 | Listing removed | $229,900$230/sqft |
Source: Buyers Vantage #1561284 Report a problem | ||
| 12/18/2017 | Price change | $229,900-2.1%$230/sqft |
Source: Buyers Vantage #1561284 Report a problem | ||
| 8/11/2017 | Listed for sale | $234,900+102.5%$235/sqft |
Source: Buyers Vantage #1561284 Report a problem | ||
| 4/5/2013 | Sold | $116,000+5.6%$116/sqft |
Source: Public Record Report a problem | ||
| 3/2/2013 | Listed for sale | $109,900$110/sqft |
Source: Keefe Real Estate #1296427 Report a problem | ||
Public tax history
| Year | Property taxes | Tax assessment |
|---|---|---|
| 2025 | $2,658 +11% | $194,500 +35.3% |
| 2024 | $2,395 -0.4% | $143,800 |
| 2023 | $2,405 -4% | $143,800 |
| 2022 | $2,506 +6.2% | $143,800 |
| 2021 | $2,359 | $143,800 +11.2% |
| 2020 | -- | $129,300 |
| 2019 | $2,725 -12.4% | $129,300 -15.9% |
| 2018 | $3,109 -1.1% | $153,800 +3.6% |
| 2017 | $3,143 -5.9% | $148,500 |
| 2016 | $3,339 | $148,500 |
| 2015 | $3,339 +1.5% | $148,500 |
| 2014 | $3,289 -4.1% | $148,500 |
| 2013 | $3,429 +0.3% | $148,500 |
| 2012 | $3,420 +2.4% | $148,500 -9.6% |
| 2011 | $3,341 -1.4% | $164,300 |
| 2010 | $3,387 +4.4% | $164,300 -2% |
| 2009 | $3,243 +3.4% | $167,600 |
| 2008 | $3,135 +0.2% | $167,600 +14% |
| 2007 | $3,127 -3.8% | $147,000 |
| 2006 | $3,252 +13.1% | $147,000 |
| 2005 | $2,874 -4.1% | $147,000 +14.1% |
| 2004 | $2,998 +6.9% | $128,800 |
| 2003 | $2,803 -4.4% | $128,800 |
| 2002 | $2,933 +6% | $128,800 +20.6% |
| 2001 | $2,767 +8.9% | $106,800 |
| 2000 | $2,540 | $106,800 |
Find assessor info on the county website
Monthly payment
Est. payment
Payment breakdown
Explore the cost of this home by adjusting the details. Changes won't be saved.Climate risks
Neighborhood: 53182
Nearby schools
Schools provided by the listing agent
- High: Union Grove
- District: Union Grove J1
Source: WIREX MLS. This data may not be complete. We recommend contacting the local school district to confirm school assignments for this home.
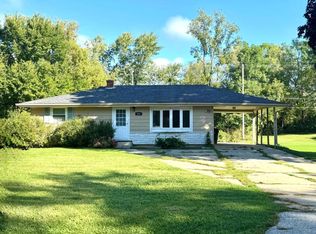
Similar homes
- $269,9003 bd1 ba1.4k sqft800 9th AVENUE, Union Grove, WI 53182Active
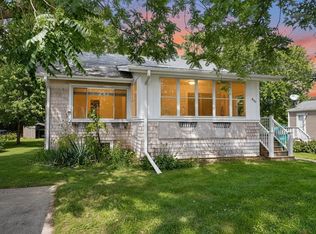 MLS ID #1977971, Adam Modrow. WIREX MLS
 - $430,0003 bd4 ba1k sqft8235 Old Spring STREET, Mount Pleasant, WI 53406Active
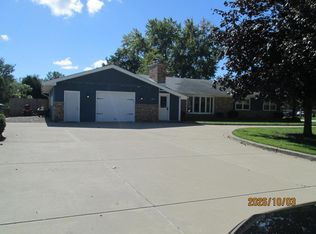 MLS ID #1983274, Tony Trentadue. WIREX MLS
 - $345,0003 bd2 ba1.3k sqft4726 69th STREET, Kenosha, WI 53142Active
 MLS ID #1983806, Greg Klemstein. WIREX MLS
 - $510,0003 bd2 ba1.3k sqft22436 Schroeder ROAD, Kansasville, WI 53139Active
 MLS ID #1980977, Leslie Boyea. WIREX MLS
