Welcome home to this charming 3-bedroom, 1-bath ranch, conveniently located just a few blocks from beautiful downtown Union Grove! This inviting home offers comfortable one-level living with a functional layout and plenty of natural light. The full basement provides abundant storage, a workshop, and a hobby area. Outside, you'll find a beautifully landscaped backyard and a 12X12 garden shed. Enjoy being close to Main Street's local shops, restaurants, parks, and community amenities while still having the comfort of a welcoming neighborhood. Roof replaced 2017 / Water heater replaced 2024. Various photos have been digitally altered.
Active
Price cut: $5K (9/17)
$294,900
800 9th AVENUE, Union Grove, WI 53182
3beds
1,461sqft
Single Family Residence
Built in 1910
8,712 Square Feet Lot
$292,500 Zestimate®
$202/sqft
$-- HOA
What's special
Comfortable one-level livingBeautifully landscaped backyardFunctional layoutPlenty of natural light
- 33 days
- 1,373
- 94
Zillow last checked:
Listing updated:
Listed by:
Adam Modrow 262-989-1137,
Epique Realty
Source: WIREX MLS,MLS#: 1977971 Originating MLS: Metro MLS
Originating MLS: Metro MLSFacts & features
Interior
Bedrooms & bathrooms
- Bedrooms: 3
- Bathrooms: 1
- Full bathrooms: 1
- Main level bedrooms: 2
Bedroom 2
- Level: Main
- Area: 110
- Dimensions: 11 x 10
Bedroom 3
- Level: Main
- Area: 100
- Dimensions: 10 x 10
Bathroom
- Features: Shower Over Tub
Dining room
- Level: Main
- Area: 196
- Dimensions: 14 x 14
Kitchen
- Level: Main
- Area: 169
- Dimensions: 13 x 13
Living room
- Level: Main
- Area: 238
- Dimensions: 17 x 14
Heating
- Natural Gas, Forced Air
Cooling
- Central Air
Appliances
- Included: Dishwasher, Disposal, Dryer, Microwave, Oven, Range, Refrigerator, Washer
Features
- High Speed Internet
- Flooring: Wood
- Basement: Full,Concrete
Interior area
- Total structure area: 1,461
- Total interior livable area: 1,461 sqft
Property
Parking
- Parking features: No Garage
Features
- Levels: One
- Stories: 1
Lot
- Size: 8,712 Square Feet
Details
- Additional structures: Garden Shed
- Parcel number: 186032129108000
- Zoning: R80
Construction
Type & style
- Home type: SingleFamily
- Architectural style: Ranch
- Property subtype: Single Family Residence
Materials
- Wood Siding
Condition
- 21+ Years
- New construction: No
- Year built: 1910
Utilities & green energy
- Sewer: Public Sewer
- Water: Public
Community & HOA
Location
- Region: Union Grove
- Municipality: Union Grove
Financial & listing details
- Price per square foot: $202/sqft
- Tax assessed value: $241,500
- Annual tax amount: $3,117
- Date on market: 8/27/2026
- Inclusions: Oven; Range; Refrigerator; Disposal; Microwave; Dishwasher; Washer; Dryer
- Exclusions: Sellers Personal Property.
Estimated market value
$292,500
$278,000 - $307,000
$1,778/mo
Price history
| Date | Event | Price |
|---|---|---|
| 9/17/2026 | Price change | $294,900-1.7%$202/sqft |
Source:  WIREX MLS #1977971 Report a problem WIREX MLS #1977971 Report a problem | ||
| 8/27/2026 | Listed for sale | $299,900$205/sqft |
Source: WIREX MLS #1977971 Report a problem | ||
Public tax history
| Year | Property taxes | Tax assessment |
|---|---|---|
| 2025 | $3,117 +20.9% | $241,500 +43.9% |
| 2024 | $2,579 +1.4% | $167,800 |
| 2023 | $2,543 -5.2% | $167,800 |
| 2022 | $2,684 +7.1% | $167,800 |
| 2021 | $2,506 | $167,800 +12.5% |
| 2020 | -- | $149,100 |
| 2019 | $2,906 +13.1% | $149,100 +7.9% |
| 2018 | $2,569 +38.1% | $138,200 +44% |
| 2017 | $1,860 -6.4% | $96,000 |
| 2016 | $1,988 | $96,000 |
| 2015 | $1,988 +1.9% | $96,000 |
| 2014 | $1,952 -4.3% | $96,000 |
| 2013 | $2,040 -0.8% | $96,000 |
| 2012 | $2,057 -5.3% | $96,000 -12.7% |
| 2011 | $2,171 -1.2% | $110,000 |
| 2010 | $2,199 -1.8% | $110,000 -7.2% |
| 2009 | $2,239 +3% | $118,500 |
| 2008 | $2,173 -1.1% | $118,500 +13.1% |
| 2007 | $2,197 -3.6% | $104,800 |
| 2006 | $2,279 +12.5% | $104,800 |
| 2005 | $2,026 -0.7% | $104,800 +17.9% |
| 2004 | $2,041 +6.9% | $88,900 |
| 2003 | $1,908 -4.5% | $88,900 |
| 2002 | $1,998 -0.4% | $88,900 +13.5% |
| 2001 | $2,007 +8.7% | $78,300 |
| 2000 | $1,846 | $78,300 |
Find assessor info on the county website
Monthly payment
Est. payment
Payment breakdown
Explore the cost of this home by adjusting the details. Changes won't be saved.Climate risks
Neighborhood: 53182
Nearby schools
Schools provided by the listing agent
- Elementary: Union Grove
- High: Union Grove
- District: Union Grove J1
Source: WIREX MLS. This data may not be complete. We recommend contacting the local school district to confirm school assignments for this home.
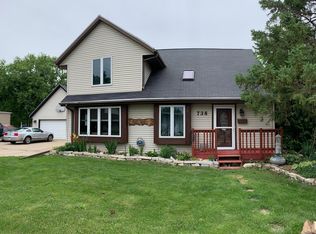
Similar homes
- $294,9003 bd1 ba960 sqft6207 245th AVENUE, Salem, WI 53168Active
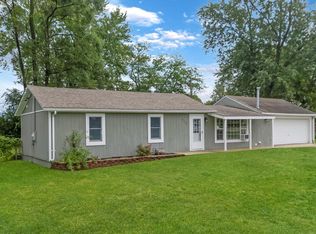 MLS ID #1979133, The O Team*. WIREX MLS
 - $296,5002 bd1 ba1.1k sqft4703 Durand AVENUE, Mount Pleasant, WI 53406Active
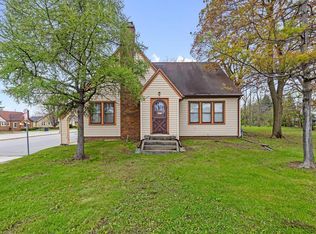 MLS ID #1978224, Cory Talaska. WIREX MLS
 - $284,9003 bd2 ba1.8k sqft2306 17th AVENUE, Kenosha, WI 53140Active
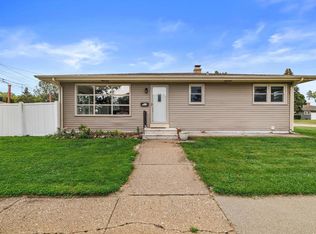 MLS ID #1982071, Felicia Pavlica Team*. WIREX MLS
 - $319,9993 bd2 ba1.2k sqft4613 87th PLACE, Kenosha, WI 53142Active
 MLS ID #1982010, Nichole Mueller. WIREX MLS
