Welcome home to this spacious 3 bedroom cape cod one block from Silver Lake. As soon as you walk in you will appreciate the original hardwood floors, large living room and kitchen and nicely sized bedrooms. Kitchen offers plenty of counter space and storage with pantry and sliding doors leading to a relaxing 3 seasons room. The primary bedroom is located upstairs with private loft, half bath and walk in closet. Basement is partially finished with 2 bonus rooms, half bath, laundry room and plenty of storage. Garage is oversized with attic, perfect for a workshop. Make this home yours today!!
Active
Price cut: $10K (10/9)
$339,900
114 S 1st STREET, Silver Lake, WI 53170
3beds
1,374sqft
Single Family Residence
Built in 1950
6,969 Square Feet Lot
$338,500 Zestimate®
$247/sqft
$-- HOA
What's special
Half bathNicely sized bedroomsPlenty of storageOriginal hardwood floorsLaundry roomWalk in closet
- 7 days
- 608
- 31
Zillow last checked:
Listing updated:
Listed by:
Robbyn Struck 262-914-7622,
Gauss House Realty
Source: WIREX MLS,MLS#: 1983216 Originating MLS: Metro MLS
Originating MLS: Metro MLSFacts & features
Interior
Bedrooms & bathrooms
- Bedrooms: 3
- Bathrooms: 2
- Full bathrooms: 1
- 1/2 bathrooms: 2
- Main level bedrooms: 2
Primary bedroom
- Level: Upper
- Area: 224
- Dimensions: 16 x 14
Bedroom 2
- Level: Main
- Area: 143
- Dimensions: 11 x 13
Bedroom 3
- Level: Main
- Area: 121
- Dimensions: 11 x 11
Bathroom
- Features: Tub Only
Kitchen
- Level: Main
- Area: 220
- Dimensions: 20 x 11
Living room
- Level: Main
- Area: 228
- Dimensions: 19 x 12
Heating
- Natural Gas, Forced Air
Cooling
- Central Air
Appliances
- Included: Dishwasher, Dryer, Oven, Range, Refrigerator, Washer
Features
- Pantry
- Basement: Full
Interior area
- Total structure area: 1,374
- Total interior livable area: 1,374 sqft
- Finished area above ground: 1,374
Property
Parking
- Total spaces: 2.5
- Parking features: Detached, 2 Car
- Garage spaces: 2.5
Features
- Levels: One and One Half
- Stories: 1
Lot
- Size: 6,969 Square Feet
Details
- Parcel number: 7041201723211
- Zoning: Residential
Construction
Type & style
- Home type: SingleFamily
- Architectural style: Cape Cod
- Property subtype: Single Family Residence
Materials
- Other
Condition
- 21+ Years
- New construction: No
- Year built: 1950
Utilities & green energy
- Sewer: Public Sewer
- Water: Well
Community & HOA
Location
- Region: Silver Lake
- Municipality: Salem Lakes
Financial & listing details
- Price per square foot: $247/sqft
- Tax assessed value: $242,700
- Annual tax amount: $4,255
- Date on market: 10/3/2026
Estimated market value
$338,500
$322,000 - $355,000
$2,287/mo
Price history
| Date | Event | Price |
|---|---|---|
| 10/9/2026 | Price change | $339,900-2.9%$247/sqft |
Source:  WIREX MLS #1983216 Report a problem WIREX MLS #1983216 Report a problem | ||
| 10/3/2026 | Listed for sale | $349,900+134.8%$255/sqft |
Source: WIREX MLS #1983216 Report a problem | ||
| 6/24/2016 | Sold | $149,000-2.6%$108/sqft |
Source: Public Record Report a problem | ||
| 4/5/2016 | Price change | $152,900-1.3%$111/sqft |
Source: BERKSHIRE HATHAWAY EPIC REAL ESTATE #1460489 Report a problem | ||
| 2/16/2016 | Listed for sale | $154,900+3.3%$113/sqft |
Source: BERKSHIRE HATHAWAY EPIC REAL ESTATE #1460489 Report a problem | ||
| 11/5/2008 | Sold | $150,000-7.9%$109/sqft |
Source: Public Record Report a problem | ||
| 3/8/2005 | Sold | $162,900$119/sqft |
Source: Public Record Report a problem | ||
Public tax history
| Year | Property taxes | Tax assessment |
|---|---|---|
| 2025 | $2,966 +14.9% | $242,700 +12.9% |
| 2024 | $2,581 +9.5% | $215,000 |
| 2023 | $2,358 -11.7% | $215,000 +20.2% |
| 2022 | $2,670 +0.9% | $178,900 |
| 2021 | $2,647 -3.2% | $178,900 +11% |
| 2020 | $2,735 +4.2% | $161,100 |
| 2019 | $2,625 -5.2% | $161,100 +13.5% |
| 2018 | $2,769 -21.6% | $142,000 |
| 2017 | $3,530 +0.7% | $142,000 |
| 2016 | $3,505 -5.5% | $142,000 -4.8% |
| 2015 | $3,709 +3.2% | $149,100 |
| 2014 | $3,596 | $149,100 |
| 2013 | $3,596 -10.3% | $149,100 |
| 2012 | $4,007 +13.1% | $149,100 |
| 2011 | $3,542 +9.8% | $149,100 |
| 2010 | $3,225 -0.3% | $149,100 |
| 2009 | $3,236 +0.3% | $149,100 -13.2% |
| 2008 | $3,227 +0.9% | $171,800 |
| 2007 | $3,199 +1.9% | $171,800 |
| 2006 | $3,140 +2.9% | $171,800 +58.3% |
| 2005 | $3,052 | $108,500 |
Find assessor info on the county website
Monthly payment
Est. payment
Payment breakdown
Explore the cost of this home by adjusting the details. Changes won't be saved.Climate risks
Neighborhood: Silver Lake
Nearby schools
Schools provided by the listing agent
- Elementary: Riverview
- Middle: Riverview
- High: Wilmot
- District: Silver Lake J1
Source: WIREX MLS. This data may not be complete. We recommend contacting the local school district to confirm school assignments for this home.
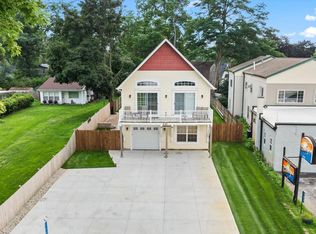

Similar homes
- $389,9003 bd2 ba1.3k sqft27151 99th STREET, Trevor, WI 53179Active
 MLS ID #1983221, Ashley Buchkoe. WIREX MLS
 - $379,9003 bd2 ba1.5k sqft11811 304th AVENUE, Trevor, WI 53179Active
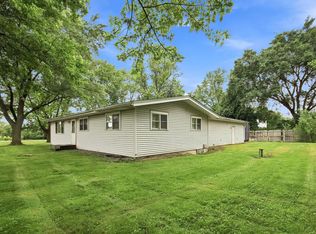 MLS ID #1979865, Catherine Anderson. WIREX MLS
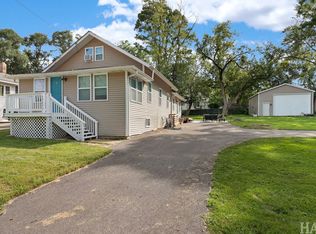
 - $332,9003 bd2 ba1.7k sqft709 Manor DRIVE, Twin Lakes, WI 53181Active
 MLS ID #1979583, Andrew Bollmeier. WIREX MLS
 - $359,9003 bd2 ba2k sqft35671 N Wilson Rd, Ingleside, IL 60041New
 MLS ID #12777896, Dawn Bremer, CSC, Keller Williams Success Realty. MRED as distributed by MLS GRID
