What a charmer! This two story home has fabulous views of Silver Lake and is across the street from Dewitt Park! Primary bedroom has walk in closet and en-suite. Kitchen is bright and cheery with a breakfast bar and open to the dining room and great room. Per the previous owner additional lake access strip of 100ft plus or minus is North and across the street...shared with surrounding homes. (Not for overnight boat mooring). Property has new concrete extra wide driveway for lots of parking, fenced yard, new sod, and fantastic stamped concrete patio and walkway! Close in time to still enjoy warm days on the water! New Furnace, A/C and Water Softener.
Closed
$390,000
111 South Cogswell DRIVE, Silver Lake, WI 53170
3beds
1,728sqft
Single Family Residence
Built in 2005
6,534 Square Feet Lot
$431,700 Zestimate®
$226/sqft
$2,432 Estimated rent
Home value
$431,700
$410,000 - $453,000
$2,432/mo
Zestimate® history
Owner options
List your home for rent
$2,432/mo
Rent Zestimate®
Find your next renter with Zillow Rental Manager. Plus, with online applications, you can quickly screen prospective tenants – for free.
$2,432/mo
Rent Zestimate®
Refinance and save
$2,563/mo
Est. payment
Refinancing to a lower rate could help reduce your monthly payments and save thousands over the life of the loan.
$2,563/mo
Est. payment
Explore your selling options
Work with a Zillow partner agent
Leverage their expertise and Zillow's premium Showcase listings to get your home seen by more buyers.
Get startedList with your own agent
Get your home in front of millions of buyers by listing it on Zillow.
Learn how to do itSell it yourself
Take full control of how buyers see your home on Zillow by listing For Sale by Owner (FSBO).
List your homeWhat's special
Zillow last checked:
Listing updated:
Listed by:
Gina Dingman hartlandfrontdesk@realtyexecutives.com,
Realty Executives - Integrity
Bought with:
Antonio Tarantino
Source: WIREX MLS,MLS#: 1883846 Originating MLS: Metro MLS
Originating MLS: Metro MLSFacts & features
Interior
Bedrooms & bathrooms
- Bedrooms: 3
- Bathrooms: 2
- Full bathrooms: 2
- Main level bedrooms: 2
Primary bedroom
- Level: Upper
- Area: 180
- Dimensions: 15 x 12
Bedroom 2
- Level: Main
- Area: 168
- Dimensions: 14 x 12
Bedroom 3
- Level: Main
- Area: 216
- Dimensions: 18 x 12
Dining room
- Level: Upper
- Area: 130
- Dimensions: 13 x 10
Kitchen
- Level: Upper
- Area: 90
- Dimensions: 10 x 9
Living room
- Level: Upper
- Area: 266
- Dimensions: 19 x 14
Heating
- Natural Gas, Forced Air
Appliances
- Included: Dryer, Oven, Range, Refrigerator, Washer
Features
- Cathedral/vaulted ceiling
- Basement: None / Slab
Interior area
- Total structure area: 1,728
- Total interior livable area: 1,728 sqft
Property
Parking
- Total spaces: 1
- Parking features: Built-in under Home, Attached, 1 Car
- Attached garage spaces: 1
Features
- Levels: Two
- Stories: 2
- Patio & porch: Deck, Patio
- Fencing: Fenced Yard
- Has view: Yes
- View description: Water
- Has water view: Yes
- Water view: Water
- Waterfront features: Deeded Water Access, Water Access/Rights, Lake
Lot
- Size: 6,534 Square Feet
Details
- Additional structures: Garden Shed
- Parcel number: 7041201723315
- Zoning: SFR
Construction
Type & style
- Home type: SingleFamily
- Architectural style: Contemporary
- Property subtype: Single Family Residence
Materials
- Vinyl Siding
Condition
- 11-20 Years
- New construction: No
- Year built: 2005
Utilities & green energy
- Sewer: Public Sewer
- Water: Well
Community & HOA
Community
- Subdivision: Silver Lake Shores
Location
- Region: Silver Lake
- Municipality: Salem Lakes
Financial & listing details
- Price per square foot: $226/sqft
- Tax assessed value: $281,600
- Annual tax amount: $3,754
- Date on market: 7/17/2024
- Inclusions: Oven/Range, Refrigerator, Washer, Dryer
- Exclusions: Seller Personal Property
Price history
| Date | Event | Price |
|---|---|---|
| 9/18/2024 | Sold | $390,000-0.7%$226/sqft |
Source:  WIREX MLS #1883846 Report a problem WIREX MLS #1883846 Report a problem | ||
| 8/26/2024 | Contingent | $392,900$227/sqft |
Source: WIREX MLS #1883846 Report a problem | ||
| 7/17/2024 | Listed for sale | $392,900+25.1%$227/sqft |
Source: WIREX MLS #1883846 Report a problem | ||
| 8/9/2022 | Sold | $314,000-3.4%$182/sqft |
Source:  MRED as distributed by MLS GRID #11419258 Report a problem MRED as distributed by MLS GRID #11419258 Report a problem | ||
| 7/21/2022 | Pending sale | $325,000$188/sqft |
Source: WIREX MLS #1794933 Report a problem | ||
| 7/21/2022 | Contingent | $325,000$188/sqft |
Source: MRED as distributed by MLS GRID #11419258 Report a problem | ||
| 6/14/2022 | Price change | $325,000-7.1%$188/sqft |
Source: MRED as distributed by MLS GRID #11419258 Report a problem | ||
| 5/31/2022 | Listed for sale | $349,900+20.7%$202/sqft |
Source: MRED as distributed by MLS GRID #11419258 Report a problem | ||
| 5/10/2006 | Sold | $289,900+624.8%$168/sqft |
Source: Public Record Report a problem | ||
| 7/12/2005 | Sold | $40,000$23/sqft |
Source: Public Record Report a problem | ||
Public tax history
| Year | Property taxes | Tax assessment |
|---|---|---|
| 2024 | $3,469 +1.7% | $281,600 |
| 2023 | $3,411 -5.2% | $281,600 +28.4% |
| 2022 | $3,597 +0.4% | $219,300 |
| 2021 | $3,581 +1.8% | $219,300 +13.5% |
| 2020 | $3,519 +2.8% | $193,300 |
| 2019 | $3,423 +6.9% | $193,300 +18.2% |
| 2018 | $3,201 -21.3% | $163,500 |
| 2017 | $4,065 +0.7% | $163,500 |
| 2016 | $4,036 -13.4% | $163,500 -29% |
| 2015 | $4,660 -7.3% | $230,200 |
| 2014 | $5,025 | $230,200 |
| 2013 | $5,025 -21.5% | $230,200 -19.8% |
| 2012 | $6,401 +5.3% | $287,000 |
| 2011 | $6,082 -1.9% | $287,000 |
| 2010 | $6,198 +7.5% | $287,000 |
| 2009 | $5,765 +7.1% | $287,000 |
| 2008 | $5,381 +2.7% | $287,000 |
| 2007 | $5,242 +5.3% | $287,000 +0.3% |
| 2006 | $4,978 +1740.4% | $286,200 +2625.7% |
| 2005 | $270 +2.7% | $10,500 |
| 2004 | $263 +11.6% | $10,500 |
| 2003 | $236 +4.4% | $10,500 |
| 2002 | $226 +5.1% | $10,500 |
| 2001 | $215 -14.5% | $10,500 +11.7% |
| 2000 | $251 | $9,400 |
Find assessor info on the county website
Neighborhood: Silver Lake
Nearby homes
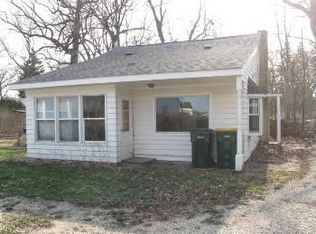
- $227,2003 bd1 ba1k sqft115 S Cogswell Dr, Silver Lake, WI 53170Off Market
- $275,5003 bd1 ba1.5k sqft119 S Cogswell Dr, Silver Lake, WI 53170Off Market
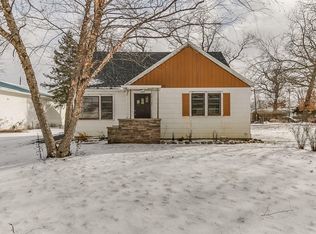
- $337,9003 bd3 ba1.8k sqft114 S 1st St, Silver Lake, WI 53170Off Market
- $291,8003 bd2 ba1.4k sqft121 S Cogswell Dr, Silver Lake, WI 53170Off Market
- $264,6003 bd1 ba1.4k sqft114 S First St, Silver Lake, WI 53170Off Market
- $31,100-- bd-- ba-- sqft128 S 1st St, Silver Lake, WI 53170Off Market
- $285,0003 bd2 ba1.3k sqft128 S 1st St, Silver Lake, WI 53170Off Market
- $535,5003 bd1 ba1.3k sqft124 S Cogswell Dr, Silver Lake, WI 53170Off Market
Nearby schools
GreatSchools rating
- 9/10Riverview Elementary SchoolGrades: PK-8Distance: 0.3 mi
- 3/10Wilmot High SchoolGrades: 9-12Distance: 2.5 mi
Schools provided by the listing agent
- Elementary: Riverview
- High: Wilmot
- District: Wilmot Uhs
Source: WIREX MLS. This data may not be complete. We recommend contacting the local school district to confirm school assignments for this home.
Get a cash offer in 3 minutes
Find out how much your home could sell for in as little as 3 minutes with a no-obligation cash offer.
Estimated market value
$431,700
Get a cash offer in 3 minutes
Find out how much your home could sell for in as little as 3 minutes with a no-obligation cash offer.
Estimated market value
$431,700
- Wisconsin
- Kenosha County
- Salem
- 53170
- Silver Lake
- 111 South Cogswell DRIVE
Nearby cities
Nearby neighborhoods
Nearby zip codes
Other Salem Topics
