Welcome home to this beautiful freshly painted 3-bedroom, 2-full-bath split-level home featuring an English lower level. Upon entering, you are greeted by beautiful vaulted ceilings in the open-concept living and dining area. The eat-in kitchen offers neutral cabinetry & a large window for natural light. The cozy family room leads to a large backyard complete with a 24" above-ground pool, storage shed, garden area and patio great for entertaining. Located just a couple of blocks from Riverwood Elementary School and under 2 miles from McHenry West High School Upper Campus. The subdivision features a large park with playground equipment, an open field, and access to a walking/biking trail directly behind the neighborhood. Just minutes from downtown McHenry, the Metra commuter train station, Riverwalk, dining, local shopping, and major retail stores. Updates Coming Soon: New furnace, water heater, and A/C unit.
Contingent
$344,900
304 S Cross Trl, McHenry, IL 60050
3beds
1,172sqft
Single Family Residence
Built in 1989
-- sqft lot
$-- Zestimate®
$294/sqft
$-- HOA
What's special
Garden areaCozy family roomLarge backyardPatio great for entertainingEat-in kitchenFreshly paintedBeautiful vaulted ceilings
- --
- 791
- views
- 88
- saves
Likely to sell faster than
Zillow last checked:
Listing updated:
Listed by:
Anne Jacobs 224-436-0983,
Baird & Warner,
Isabel Schwank 847-804-8322,
Baird & Warner
Source: MRED as distributed by MLS GRID,MLS#: 12768116
Facts & features
Interior
Bedrooms & bathrooms
- Bedrooms: 3
- Bathrooms: 2
- Full bathrooms: 2
Rooms
- Room types: Breakfast Room
Primary bedroom
- Features: Flooring (Carpet)
- Level: Lower
- Area: 400 Square Feet
- Dimensions: 20X20
Bedroom 2
- Features: Flooring (Carpet)
- Level: Second
- Area: 143 Square Feet
- Dimensions: 13X11
Bedroom 3
- Features: Flooring (Carpet)
- Level: Second
- Area: 110 Square Feet
- Dimensions: 11X10
Breakfast room
- Features: Flooring (Laminate)
- Level: Main
- Area: 48 Square Feet
- Dimensions: 8X6
Family room
- Features: Flooring (Laminate)
- Level: Main
- Area: 216 Square Feet
- Dimensions: 18X12
Kitchen
- Features: Kitchen (Eating Area-Table Space), Flooring (Laminate)
- Level: Main
- Area: 100 Square Feet
- Dimensions: 10X10
Laundry
- Level: Lower
- Area: 72 Square Feet
- Dimensions: 8X9
Living room
- Features: Flooring (Laminate), Window Treatments (Bay Window(s))
- Level: Main
- Area: 225 Square Feet
- Dimensions: 15X15
Heating
- Natural Gas, Forced Air
Cooling
- Central Air
Appliances
- Included: Range, Microwave, Dishwasher, Refrigerator, Washer, Dryer, Disposal, Stainless Steel Appliance(s)
Features
- Vaulted Ceiling(s)
- Basement: Crawl Space
- Attic: Pull Down Stair
Interior area
- Total structure area: 1,508
- Total interior livable area: 1,172 sqft
Property
Parking
- Total spaces: 2
- Parking features: Concrete, Garage Door Opener, Yes, Garage Owned, Attached, Garage
- Attached garage spaces: 2
- Has uncovered spaces: Yes
Accessibility
- Accessibility features: No Disability Access
Features
- Levels: Split Level
- Patio & porch: Patio
- Pool features: Above Ground
- Fencing: Fenced
Lot
- Dimensions: 92x150x43x154
Details
- Additional structures: Shed(s)
- Parcel number: 1403176003
- Special conditions: None
Construction
Type & style
- Home type: SingleFamily
- Architectural style: Split Level
- Property subtype: Single Family Residence
Materials
- Vinyl Siding
- Foundation: Concrete Perimeter
- Roof: Asphalt
Condition
- New construction: No
- Year built: 1989
Utilities & green energy
- Sewer: Public Sewer
- Water: Lake Michigan, Public
Community & HOA
Community
- Features: Curbs, Sidewalks, Street Lights, Street Paved
- Subdivision: Trails Of Winding Creek
HOA
- Services included: None
Location
- Region: Mchenry
Financial & listing details
- Price per square foot: $294/sqft
- Tax assessed value: $287,157
- Annual tax amount: $6,986
- Date on market: 10/5/2026
- Ownership: Fee Simple
Estimated market value
Not available
Estimated sales range
Not available
Not available
Price history
| Date | Event | Price |
|---|---|---|
| 10/13/2026 | Contingent | $344,900$294/sqft |
Source:  MRED as distributed by MLS GRID #12768116 Report a problem | ||
| 10/5/2026 | Listed for sale | $344,900+81.5%$294/sqft |
Source: MRED as distributed by MLS GRID #12768116 Report a problem | ||
| 6/20/2018 | Sold | $190,000+2.7%$162/sqft |
Source: MRED as distributed by MLS GRID #09928322 Report a problem | ||
| 5/21/2018 | Pending sale | $185,000$158/sqft |
Source: Keller Williams Success Realty #09928322 Report a problem | ||
| 4/25/2018 | Listed for sale | $185,000+30.3%$158/sqft |
Source: Keller Williams Success Realty #09928322 Report a problem | ||
| 5/4/1999 | Sold | $142,000+14.5%$121/sqft |
Source: Public Record Report a problem | ||
| 12/23/1994 | Sold | $124,000$106/sqft |
Source: Public Record Report a problem | ||
Public tax history
| Year | Property taxes | Tax assessment |
|---|---|---|
| 2025 | $6,986 +4.5% | $95,719 +9.5% |
| 2024 | $6,685 +3.2% | $87,423 +11.5% |
| 2023 | $6,480 +5.8% | $78,400 +11% |
| 2022 | $6,128 +4.1% | $70,639 +6.7% |
| 2021 | $5,885 +0.9% | $66,228 +3.1% |
| 2020 | $5,831 | $64,243 +5.2% |
| 2019 | -- | $61,079 +3.7% |
| 2018 | $6,054 +1.8% | $58,904 +4.4% |
| 2017 | $5,948 +1.6% | $56,432 +4.8% |
| 2016 | $5,855 | $53,842 +5.1% |
| 2013 | $5,855 | $51,242 -11.5% |
| 2011 | -- | $57,876 -7.2% |
| 2010 | -- | $62,353 -6.1% |
| 2009 | -- | $66,396 -7.1% |
| 2008 | -- | $71,468 +7.7% |
| 2006 | -- | $66,344 +4.7% |
| 2005 | $4,032 +9.9% | $63,359 +6.3% |
| 2004 | $3,667 +2.3% | $59,592 +6.2% |
| 2003 | $3,584 +2% | $56,139 +6.5% |
| 2002 | $3,512 +14.8% | $52,737 +11.7% |
| 2001 | $3,061 +2.1% | $47,215 +4.4% |
| 2000 | $2,997 | $45,216 |
Find assessor info on the county website
Monthly payment
Est. payment
Payment breakdown
Explore the cost of this home by adjusting the details. Changes won't be saved.Climate risks
Neighborhood: 60050
Nearby schools
Schools provided by the listing agent
- Elementary: Riverwood Elementary School
- Middle: Riverwood Elementary School
- High: Mchenry Campus
- District: 15
Source: MRED as distributed by MLS GRID. This data may not be complete. We recommend contacting the local school district to confirm school assignments for this home.

Similar homes
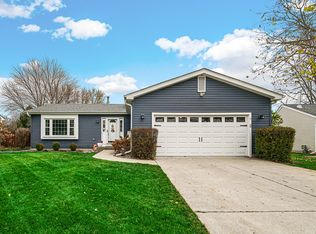
- $335,7003 bd1 ba1k sqft5301 Pistakee Dr, Johnsburg, IL 60051New
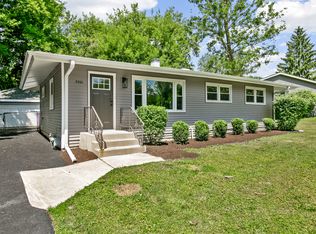 MLS ID #12790535, Neil Gates, Chase Real Estate LLC. MRED as distributed by MLS GRID
- $320,0003 bd1 ba1.1k sqft5212 Home Ave, McHenry, IL 60050Active
 MLS ID #12741906, Branden Linnane, HomeSmart Connect LLC. MRED as distributed by MLS GRID
- $289,9003 bd1 ba1.1k sqft4407 Prairie Ave, McHenry, IL 60050Price Change
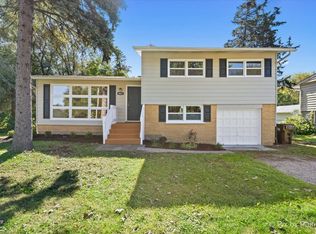 MLS ID #12777897, Andrew Van Treeck, Northwest Suburban Real Estate. MRED as distributed by MLS GRID
- $335,0003 bd2 ba1.3k sqft1353 Fountain Green Dr, Crystal Lake, IL 60014For Sale
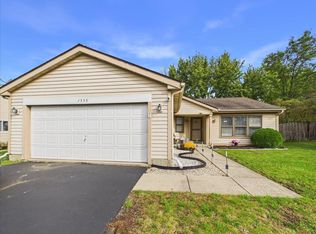 MLS ID #202606644, Sully Cadengo. NorthWest Illinois Alliance of REALTORS®
