Skip main navigation
Closed
  • $340,000

    312 S Cross Trl, McHenry, IL 60050

    4beds
    1,679sqft
    Single Family Residence
    Built in 1992
    10,018.8 Square Feet Lot
    $369,400 Zestimate®
    $203/sqft
    $2,936 Estimated rent

    Home value

    $369,400

    $336,000 - $406,000

    $2,936/mo

    Zestimate® history
    Loading
    Loading...

    Owner options

    List your home for rent

    $2,936/mo

    Rent Zestimate®

    Find your next renter with Zillow Rental Manager. Plus, with online applications, you can quickly screen prospective tenants – for free.

    Learn more

    $2,936/mo

    Rent Zestimate®

    Refinance and save

    $2,474/mo

    Est. payment

    Refinancing to a lower rate could help reduce your monthly payments and save thousands over the life of the loan.

    See today's rates

    $2,474/mo

    Est. payment

    Explore your selling options

    Work with a Zillow partner agent

    Leverage their expertise and Zillow's premium Showcase listings to get your home seen by more buyers.

    Get started

    List with your own agent

    Get your home in front of millions of buyers by listing it on Zillow.

    Learn how to do it

    Sell it yourself

    Take full control of how buyers see your home on Zillow by listing For Sale by Owner (FSBO).

    List your home

    What's special

    Gorgeous floor-to-ceiling stone fireplaceFlexible fourth bedroomSpacious bedroomsFresh modern paintWell-appointed bathroomsPrivate oasisCozy family room
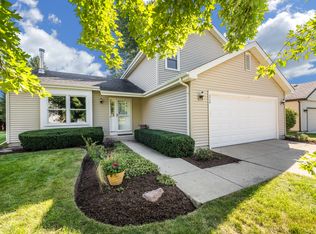
    Just in time for the holidays, this impeccably maintained 4-bedroom, 2.5-bathroom home with a 2.5-car garage and a spectacular deck is ready to welcome you! As you approach the property, the striking curb appeal makes an immediate impression, setting the tone for the beauty that lies within. Step inside the front door and you're greeted by an abundance of natural light and fresh, modern paint throughout every room, creating a warm and inviting atmosphere. The newly renovated kitchen, less than two years old, is a true chef's dream. With sleek granite countertops, ample cabinet space, and a functional layout, it's the perfect spot for preparing meals or hosting gatherings with family and friends. Upstairs, you'll find three spacious bedrooms, along with two well-appointed bathrooms. The closet space in each room ensures you'll have plenty of storage for your belongings. On the lower level, the cozy family room takes center stage, featuring a gorgeous floor-to-ceiling stone fireplace-ideal for relaxing by the fire after a long day or for entertaining guests in a charming setting. Also on this level, a flexible fourth bedroom offers the potential for a home office or guest room, and an additional half-bath adds convenience. Don't miss the expansive recreation room, offering endless possibilities for leisure or play. The backyard is a private oasis, featuring a huge 480 sq. ft. composite deck, perfect for alfresco dining, entertaining, or simply unwinding in your own slice of tranquility. The yard is fully fenced, ensuring privacy and security, while offering plenty of space for pets or outdoor activities. This home has been thoughtfully updated with modern amenities to enhance both comfort and convenience. Highlights include an oversized, heated, and insulated 2.5-car garage with 200-amp electrical service and recent upgrades such as closet doors, a new garden fence, and steel-reinforced posts in the wood fence for added durability. Major appliances, along with the hot water heater, are nearly new, offering peace of mind for years to come. Situated in the highly sought-after McHenry area, this home is just minutes from schools, parks, major roadways, and the hospital. With its prime location and move-in-ready condition, all that's left for you to do is unpack and enjoy this stunning home for the holidays!

    Zillow last checked:

    Listing updated:

    Listing courtesy of:

    Christine Hjorth 847-738-2087,

    Keller Williams North Shore West,

    Josh Hjorth 847-791-0834,

    Keller Williams North Shore West

    Bought with:

    Isabel Schwank

    Baird & Warner

    Source: MRED as distributed by MLS GRID,MLS#: 12215354MLS Logo

    Facts & features

    Interior

    Bedrooms & bathrooms
    • Bedrooms: 4
    • Bathrooms: 3
    • Full bathrooms: 2
    • 1/2 bathrooms: 1
    Primary bedroom
    • Features: Bathroom (Full)
    • Level: Second
    • Area: 182 Square Feet
    • Dimensions: 13X14
    Bedroom 2
    • Level: Second
    • Area: 120 Square Feet
    • Dimensions: 10X12
    Bedroom 3
    • Level: Second
    • Area: 120 Square Feet
    • Dimensions: 10X12
    Bedroom 4
    • Level: Lower
    • Area: 195 Square Feet
    • Dimensions: 13X15
    Dining room
    • Level: Main
    • Area: 130 Square Feet
    • Dimensions: 10X13
    Family room
    • Level: Main
    • Area: 330 Square Feet
    • Dimensions: 15X22
    Foyer
    • Level: Main
    • Area: 80 Square Feet
    • Dimensions: 8X10
    Kitchen
    • Features: Kitchen (Eating Area-Table Space)
    • Level: Main
    • Area: 180 Square Feet
    • Dimensions: 12X15
    Laundry
    • Level: Basement
    • Area: 135 Square Feet
    • Dimensions: 9X15
    Living room
    • Level: Main
    • Area: 216 Square Feet
    • Dimensions: 12X18
    Recreation room
    • Level: Basement
    • Area: 345 Square Feet
    • Dimensions: 15X23
    Storage
    • Level: Basement
    • Area: 54 Square Feet
    • Dimensions: 6X9
    Heating
    • Natural Gas
    Cooling
    • Central Air
    Appliances
    • Included: Range, Microwave, Dishwasher, Refrigerator, Washer, Dryer, Disposal, Water Softener, Water Softener Owned, Humidifier
    • Laundry: Gas Dryer Hookup
    Features
    • Basement: Finished,Full
    • Number of fireplaces: 1
    • Fireplace features: Gas Log, Family Room
    Interior area
    • Total structure area: 2,402
    • Total interior livable area: 1,679 sqft
    • Finished area below ground: 345

    Property

    Parking
    • Total spaces: 2.5
    • Parking features: Asphalt, Garage Door Opener, Heated Garage, On Site, Garage Owned, Attached, Garage
    • Attached garage spaces: 2.5
    • Has uncovered spaces: Yes
    Accessibility
    • Accessibility features: No Disability Access
    Lot
    • Size: 10,018 sqft
    • Dimensions: 120X80
    Details
    • Parcel number: 1403176005
    • Special conditions: None
    • Other equipment: Water-Softener Owned, Ceiling Fan(s), Sump Pump

    Construction

    Type & style
    • Home type: SingleFamily
    • Architectural style: Contemporary
    • Property subtype: Single Family Residence
    Materials
    • Vinyl Siding
    Condition
    • New construction: No
    • Year built: 1992

    Utilities & green energy

    • Electric: 200+ Amp Service
    • Sewer: Public Sewer
    • Water: Public

    Community & neighborhood

    Security
    • Security features: Carbon Monoxide Detector(s)
    Community
    • Community features: Park, Curbs, Sidewalks, Street Lights, Street Paved
    Location
    • Region: Mchenry
    • Subdivision: Winding Creek

    HOA & financial

    HOA
    • Services included: None

    Other

    Other facts
    • Listing terms: Conventional
    • Ownership: Fee Simple

    Price history

    DateEventPrice
    1/15/2025Sold$340,000+0%$203/sqft
    Source: MRED as distributed by MLS GRID #12215354 Report a problem
    12/12/2024Pending sale$339,900$202/sqft
    Source: MRED as distributed by MLS GRID #12215354 Report a problem
    11/28/2024Contingent$339,900$202/sqft
    Source: MRED as distributed by MLS GRID #12215354 Report a problem
    11/25/2024Listed for sale$339,900+51.1%$202/sqft
    Source: MRED as distributed by MLS GRID #12215354 Report a problem
    6/28/2019Sold$225,000+2.3%$134/sqft
    Source: MRED as distributed by MLS GRID #10377310 Report a problem
    5/21/2019Pending sale$220,000$131/sqft
    Source: Baird & Warner - Crystal Lake #10377310 Report a problem
    5/13/2019Listed for sale$220,000+49.7%$131/sqft
    Source: Baird & Warner - Crystal Lake #10377310 Report a problem
    4/25/1994Sold$147,000$88/sqft
    Source: Public Record Report a problem

    Public tax history

    YearProperty taxesTax assessment
    2024$7,566 +3%$97,884 +11.5%
    2023$7,344 +6.3%$87,781 +11.3%
    2022$6,909 +4%$78,884 +6.7%
    2021$6,641 +0.9%$73,959 +3.1%
    2020$6,581 $71,742 +5.2%
    2019-- $68,209 +3.6%
    2018$6,848 +1.7%$65,842 +4.4%
    2017$6,732 +1.5%$63,079 +4.8%
    2016$6,631 $60,184 +5.1%
    2013$6,631 $57,277 -11.5%
    2011-- $64,691 -7.2%
    2010-- $69,695 -4.8%
    2009-- $73,214 -14.9%
    2008-- $86,004 +7.7%
    2006-- $79,839 +4.7%
    2005$4,745 +10.1%$76,247 +6.3%
    2004$4,309 +2.9%$71,714 +6.2%
    2003$4,187 +2.2%$67,559 +6.5%
    2002$4,095 +15.7%$63,465 +17.4%
    2001$3,538 +2.5%$54,036 +4.8%
    2000$3,453 $51,575

    Find assessor info on the county website

    Neighborhood: 60050

    Nearby schools

    GreatSchools rating
    Schools provided by the listing agent
    • District: 15

    Source: MRED as distributed by MLS GRID. This data may not be complete. We recommend contacting the local school district to confirm school assignments for this home.

    Get a cash offer in 3 minutes
    Find out how much your home could sell for in as little as 3 minutes with a no-obligation cash offer.
    Estimated market value
    $369,400
    Get a cash offer in 3 minutes
    Find out how much your home could sell for in as little as 3 minutes with a no-obligation cash offer.
    Estimated market value
    $369,400