A much loved home this is the first time on the market in a generation! Located in the downtown district of Antioch, it is convenient to schools, shopping, train, theatre and the new Sequoit Creek Park! It features a feeling of yesteryear with it's built-ins and unique floorplan. The first floor has a large updated kitchen open to the family room. The dining room and living room create a sense of warmth with the heated front porch and den close by. Upstairs you'll find 3 bedrooms and a full bath. The deck is truly amazing with a wonderful professionally landscaped setting. And let's not forget the 3 car garage! Very rare to find in this area of homes! The upstairs of the garage is ideal for storage or if you like, you could finish it off for an additional work space! The folks that own this home had many happy memories and hope that you will too!
Active
$399,000
1026 Spafford St, Antioch, IL 60002
3beds
1,825sqft
Single Family Residence
Built in 1935
9,120 Square Feet Lot
$390,600 Zestimate®
$219/sqft
$-- HOA
What's special
Den close byWonderful professionally landscaped settingUnique floorplanHeated front porchMuch loved home
- 23 days
- 527
- 37
Zillow last checked:
Listing updated:
Listed by:
Cheryl Henning 847-322-6322,
@properties Christie's International Real Estate
Source: MRED as distributed by MLS GRID,MLS#: 12774435
Facts & features
Interior
Bedrooms & bathrooms
- Bedrooms: 3
- Bathrooms: 2
- Full bathrooms: 2
Rooms
- Room types: Den, Enclosed Porch Heated
Primary bedroom
- Features: Flooring (Carpet)
- Area: 182 Square Feet
- Dimensions: 13X14
Bedroom 2
- Features: Flooring (Carpet)
- Area: 143 Square Feet
- Dimensions: 13X11
Bedroom 3
- Features: Flooring (Carpet)
- Area: 209 Square Feet
- Dimensions: 11X19
Den
- Features: Flooring (Carpet)
- Area: 110 Square Feet
- Dimensions: 11X10
Dining room
- Features: Flooring (Carpet)
- Area: 204 Square Feet
- Dimensions: 17X12
Other
- Features: Flooring (Carpet)
- Area: 168 Square Feet
- Dimensions: 21X8
Family room
- Features: Flooring (Hardwood)
- Area: 225 Square Feet
- Dimensions: 15X15
Kitchen
- Features: Kitchen (Updated Kitchen), Flooring (Hardwood)
- Area: 210 Square Feet
- Dimensions: 14X15
Laundry
- Area: 540 Square Feet
- Dimensions: 20X27
Living room
- Features: Flooring (Carpet)
- Area: 238 Square Feet
- Dimensions: 17X14
Heating
- Forced Air
Cooling
- Central Air
Appliances
- Included: Range, Microwave, Dishwasher, Refrigerator, Washer, Dryer, Water Softener Owned
Features
- Built-in Features
- Flooring: Hardwood
- Doors: French Doors
- Windows: Screens, Skylight(s)
- Basement: Unfinished,Full
- Number of fireplaces: 1
- Fireplace features: Gas Log, Other
Interior area
- Total structure area: 0
- Total interior livable area: 1,825 sqft
Property
Parking
- Total spaces: 3
- Parking features: Concrete, Garage Door Opener, Yes, Garage Owned, Detached, Garage
- Garage spaces: 3
- Has uncovered spaces: Yes
Accessibility
- Accessibility features: No Disability Access
Features
- Stories: 2
- Patio & porch: Deck
Lot
- Size: 9,120 Square Feet
- Dimensions: 60x152x60x152
- Features: Landscaped
Details
- Parcel number: 02083130190000
- Special conditions: None
Construction
Type & style
- Home type: SingleFamily
- Property subtype: Single Family Residence
Materials
- Vinyl Siding
- Roof: Asphalt
Condition
- New construction: No
- Year built: 1935
Utilities & green energy
- Sewer: Public Sewer
- Water: Public
Community & HOA
HOA
- Services included: None
Location
- Region: Antioch
Financial & listing details
- Price per square foot: $219/sqft
- Tax assessed value: $195,302
- Annual tax amount: $5,290
- Date on market: 10/3/2026
- Ownership: Fee Simple
Estimated market value
$390,600
$371,000 - $410,000
$2,467/mo
Price history
| Date | Event | Price |
|---|---|---|
| 10/3/2026 | Listed for sale | $399,000$219/sqft |
Source:  MRED as distributed by MLS GRID #12774435 Report a problem | ||
Public tax history
| Year | Property taxes | Tax assessment |
|---|---|---|
| 2024 | $5,014 +7.7% | $70,308 +8% |
| 2023 | $4,655 -22.5% | $65,094 +11.7% |
| 2022 | $6,009 +8.9% | $58,286 -9.6% |
| 2021 | $5,516 +2.5% | $64,497 +10.2% |
| 2020 | $5,380 -0.9% | $58,520 +4.6% |
| 2019 | $5,430 +8.1% | $55,963 +3.1% |
| 2018 | $5,024 | $54,282 +5.1% |
| 2017 | $5,024 +6.3% | $51,668 +3.6% |
| 2016 | $4,728 -6.4% | $49,863 +2.6% |
| 2015 | $5,050 -0.2% | $48,595 -7.5% |
| 2014 | $5,060 -2.3% | $52,552 -3.7% |
| 2012 | $5,178 +3.5% | $54,586 -9.5% |
| 2011 | $5,003 +4.5% | $60,302 -6.5% |
| 2010 | $4,788 +2.9% | $64,502 -21.5% |
| 2009 | $4,654 -16.9% | $82,150 +0.7% |
| 2008 | $5,598 +8.2% | $81,580 +5.1% |
| 2006 | $5,175 +0.8% | $77,636 |
| 2005 | $5,133 +5.2% | -- |
| 2004 | $4,881 +6% | -- |
| 2003 | $4,604 +11% | -- |
| 2002 | $4,149 +6.9% | -- |
| 2001 | $3,881 -1.2% | $58,018 +3.3% |
| 2000 | $3,927 | $56,170 |
Find assessor info on the county website
Monthly payment
Est. payment
Payment breakdown
Explore the cost of this home by adjusting the details. Changes won't be saved.Climate risks
Neighborhood: 60002
Nearby schools
Schools provided by the listing agent
- Elementary: W C Petty Elementary School
- Middle: Antioch Upper Grade School
- High: Antioch Community High School
- District: 34
Source: MRED as distributed by MLS GRID. This data may not be complete. We recommend contacting the local school district to confirm school assignments for this home.
Similar homes
- $395,9003 bd2 ba1.5k sqft26227 W Forest Ct, Antioch, IL 60002Active
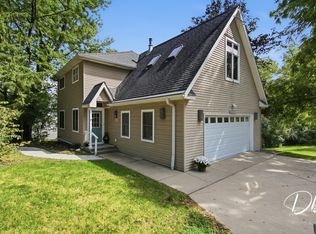 MLS ID #12752239, Dick Barr, CRS, Village Realty. MRED as distributed by MLS GRID
- $420,0003 bd2 ba1.5k sqft22665 W Depot St, Antioch, IL 60002Active
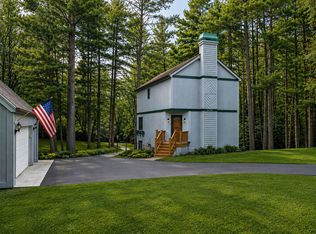 MLS ID #12745246, Steven Goodman, Keller Williams Thrive. MRED as distributed by MLS GRID
- $439,0004 bd3 ba1.9k sqft1306 Kathleen Ct, Antioch, IL 60002Active
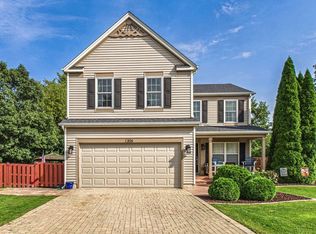 MLS ID #12761947, Vincent Devall, Coldwell Banker Realty. MRED as distributed by MLS GRID
- $349,9005 bd3 ba2.2k sqft210 Maplewood Dr, Antioch, IL 60002Active
 MLS ID #12746269, Wayne A Sobczak, CRS,GRI, Realty World Tiffany R.E.. MRED as distributed by MLS GRID
