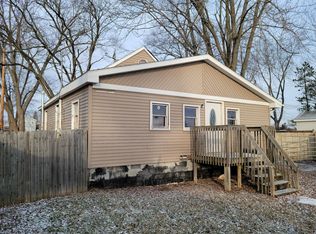
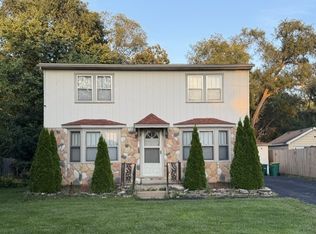
Welcome home to this charming 3-bedroom, 1-bath ranch in the desirable North Park neighborhood of Paddock Lake! Situated on a double lot, this home features an open concept layout with vaulted ceilings and a bright spacious feel. Enjoy the fully fenced backyard, stamped concrete patio and fire pit-perfect for relaxing or entertaining. Home also features a attached 2-car heated garage plus shed for extra storage. Major updates include a roof approximately 3 to 4 years old, new furnace and AC in 2025 and new stamped patio and stamped firepit patio! Conveniently located near parks and Paddock Lake with easy access for commuters. Enjoy space, updates and Lake Area living all-in-one!
Active
Price cut: $20.1K (9/22)
$294,900
6207 245th AVENUE, Salem, WI 53168
3beds
960sqft
Single Family Residence
Built in 1964
10,454 Square Feet Lot
$288,900 Zestimate®
$307/sqft
$-- HOA
What's special
Fire pitShed for extra storageVaulted ceilingsFully fenced backyardBright spacious feelOpen concept layout
- 35 days
- 1,243
- 128
Zillow last checked:
Listing updated:
Listed by:
The O Team Real Estate Group* 262-249-6635,
KW Lake + Luxury
Source: WIREX MLS,MLS#: 1979133 Originating MLS: Metro MLS
Originating MLS: Metro MLSFacts & features
Interior
Bedrooms & bathrooms
- Bedrooms: 3
- Bathrooms: 1
- Full bathrooms: 1
- Main level bedrooms: 3
Primary bedroom
- Level: Main
- Area: 180
- Dimensions: 15 x 12
Bedroom 2
- Level: Main
- Area: 154
- Dimensions: 14 x 11
Bedroom 3
- Level: Main
- Area: 99
- Dimensions: 9 x 11
Bathroom
- Features: Ceramic Tile, Shower Over Tub
Kitchen
- Level: Main
- Area: 168
- Dimensions: 14 x 12
Living room
- Level: Main
- Area: 400
- Dimensions: 25 x 16
Heating
- Natural Gas, Forced Air
Cooling
- Central Air
Appliances
- Included: Dishwasher, Dryer, Microwave, Oven, Range, Refrigerator, Washer
Features
- High Speed Internet
- Basement: Crawl Space
Interior area
- Total structure area: 960
- Total interior livable area: 960 sqft
Property
Parking
- Total spaces: 2
- Parking features: Garage Door Opener, Heated Garage, Attached, 2 Car
- Attached garage spaces: 2
Features
- Levels: One
- Stories: 1
- Patio & porch: Patio
- Fencing: Fenced Yard
Lot
- Size: 10,454 Square Feet
Details
- Additional structures: Garden Shed
- Parcel number: 4041200222565
- Zoning: RESIDENTIAL
Construction
Type & style
- Home type: SingleFamily
- Architectural style: Ranch
- Property subtype: Single Family Residence
Materials
- Wood Siding
Condition
- 21+ Years
- New construction: No
- Year built: 1964
Utilities & green energy
- Sewer: Public Sewer
- Water: Municipal Shared Well, Shared Well
Community & HOA
Location
- Region: Salem
- Municipality: Paddock Lake
Financial & listing details
- Price per square foot: $307/sqft
- Tax assessed value: $224,000
- Annual tax amount: $2,544
- Date on market: 9/4/2026
- Inclusions: Refrigerator, Oven/Range, Microwave, Dishwasher, Washer, Dryer
- Exclusions: Sellers Personal Property
Estimated market value
$288,900
$274,000 - $303,000
$2,287/mo
Price history
| Date | Event | Price |
|---|---|---|
| 9/22/2026 | Price change | $294,900-6.4%$307/sqft |
Source:  WIREX MLS #1979133 Report a problem WIREX MLS #1979133 Report a problem | ||
| 9/4/2026 | Listed for sale | $315,000+186.6%$328/sqft |
Source: WIREX MLS #1979133 Report a problem | ||
| 1/31/2012 | Listing removed | $109,900+15.7%$114/sqft |
Source: Bear Realty, Inc. #1213499 Report a problem | ||
| 1/27/2012 | Sold | $95,000-13.6%$99/sqft |
Source:  MRED as distributed by MLS GRID #07860669 Report a problem MRED as distributed by MLS GRID #07860669 Report a problem | ||
| 7/20/2011 | Listed for sale | $109,900+0.8%$114/sqft |
Source: Bear Realty, Inc. #1213499 Report a problem | ||
| 5/18/2011 | Listing removed | $109,000$114/sqft |
Source: Keller Williams - Libertyville #1174087 Report a problem | ||
| 4/28/2011 | Price change | $109,000-12.7%$114/sqft |
Source: Keller Williams - Libertyville #1174087 Report a problem | ||
| 11/18/2010 | Listed for sale | $124,900$130/sqft |
Source: Keller Williams - Libertyville #1174087 Report a problem | ||
Public tax history
| Year | Property taxes | Tax assessment |
|---|---|---|
| 2025 | $2,544 +3.5% | $224,000 +23.1% |
| 2024 | $2,457 +19.7% | $182,000 |
| 2023 | $2,053 -10.9% | $182,000 +25.7% |
| 2022 | $2,304 +4.1% | $144,800 |
| 2021 | $2,214 +1.4% | $144,800 +25.5% |
| 2020 | $2,184 +1.8% | $115,400 |
| 2019 | $2,144 -0.5% | $115,400 |
| 2018 | $2,156 -12.6% | $115,400 +21.6% |
| 2017 | $2,466 -0.6% | $94,900 |
| 2016 | $2,481 +22.4% | $94,900 |
| 2015 | $2,027 -7.3% | $94,900 |
| 2014 | $2,186 | $94,900 -13.7% |
| 2013 | $2,186 -15.3% | $110,000 -12.1% |
| 2012 | $2,582 +3.4% | $125,200 |
| 2011 | $2,497 +0.7% | $125,200 |
| 2010 | $2,480 -0.3% | $125,200 |
| 2009 | $2,487 +6% | $125,200 |
| 2008 | $2,347 +1.8% | $125,200 |
| 2007 | $2,306 +5.1% | $125,200 |
| 2006 | $2,193 +1.6% | $125,200 |
| 2005 | $2,158 -20% | $125,200 +6.2% |
| 2004 | $2,697 -4.8% | $117,900 |
| 2003 | $2,834 +5% | $117,900 |
| 2002 | $2,699 +2.1% | $117,900 |
| 2001 | $2,643 +1.7% | $117,900 |
| 2000 | $2,599 | $117,900 |
Find assessor info on the county website
Monthly payment
Est. payment
Payment breakdown
Explore the cost of this home by adjusting the details. Changes won't be saved.Climate risks
Neighborhood: 53168
Nearby schools
Schools provided by the listing agent
- Elementary: Salem
- High: Central
- District: Salem
Source: WIREX MLS. This data may not be complete. We recommend contacting the local school district to confirm school assignments for this home.
Similar homes
- $320,0003 bd2 ba1k sqft710 Greenbriar Ln, Lindenhurst, IL 60046New
 MLS ID #12778192, Jim Starwalt, ABR,CRS,CSC,GRI, Better Homes and Garden Real Estate Star Homes. MRED as distributed by MLS GRID
 - $285,0003 bd2 ba1.2k sqft36474 N James Ct, Lake Villa, IL 60046Active
 MLS ID #12774915, Christina Hopkins, Compass. MRED as distributed by MLS GRID
 - $339,9003 bd2 ba1.3k sqft114 S 1st STREET, Silver Lake, WI 53170Active
 MLS ID #1983216, Robbyn Struck. WIREX MLS
 - $275,0003 bd2 ba1.4k sqft19 Arlington Ln, Fox Lake, IL 60020New
 MLS ID #12748080, Neil Williams, @properties Christie's International Real Estate. MRED as distributed by MLS GRID
