Easy one-level living on Kenosha's south side in the Tremper, Lance and Southport school district! This 3-bedroom ranch is a great fit for first-time buyers, downsizers, or anyone looking for a comfortable home with room to grow. Brand-new carpeting runs throughout, while the spacious living room features a large picture window that fills the space with natural light. The eat-in kitchen offers updated cabinetry with pull-out shelving and ceramic tile, and the full main-floor bath is finished in ceramic tile as well. Downstairs, the rec room offers excellent potential for additional finished living space with a little TLC, plus plenty of storage and laundry space. Add a partially fenced yard and 2.5-car garage, and this is a solid southside opportunity to move right in!
Active
$299,000
1904 87th STREET, Kenosha, WI 53143
3beds
1,200sqft
Single Family Residence
Built in 1961
6,534 Square Feet Lot
$300,400 Zestimate®
$249/sqft
$-- HOA
What's special
Partially fenced yardEat-in kitchenBrand-new carpeting runs throughout
- 7 days
- 575
- 33
Likely to sell faster than
Zillow last checked:
Listing updated:
Listed by:
Charlene Nikolai 262-909-8106,
Cove Realty, LLC
Source: WIREX MLS,MLS#: 1983046 Originating MLS: Metro MLS
Originating MLS: Metro MLSFacts & features
Interior
Bedrooms & bathrooms
- Bedrooms: 3
- Bathrooms: 1
- Full bathrooms: 1
- Main level bedrooms: 3
Primary bedroom
- Level: Main
- Area: 132
- Dimensions: 12 x 11
Bedroom 2
- Level: Main
- Area: 120
- Dimensions: 12 x 10
Bedroom 3
- Level: Main
- Area: 110
- Dimensions: 11 x 10
Bathroom
- Features: Tub Only, Ceramic Tile, Shower Over Tub
Kitchen
- Level: Main
- Area: 144
- Dimensions: 12 x 12
Living room
- Level: Main
- Area: 260
- Dimensions: 20 x 13
Heating
- Natural Gas, Forced Air
Cooling
- Central Air
Appliances
- Included: Dishwasher, Microwave, Oven, Range, Refrigerator
Features
- High Speed Internet
- Basement: Full,Concrete
Interior area
- Total structure area: 1,200
- Total interior livable area: 1,200 sqft
- Finished area above ground: 1,029
- Finished area below ground: 171
Property
Parking
- Total spaces: 2.5
- Parking features: Garage Door Opener, Detached, 2 Car
- Garage spaces: 2.5
Features
- Levels: One
- Stories: 1
- Fencing: Fenced Yard
Lot
- Size: 6,534 Square Feet
- Features: Sidewalks
Details
- Parcel number: 0612318229024
- Zoning: RES
Construction
Type & style
- Home type: SingleFamily
- Architectural style: Ranch
- Property subtype: Single Family Residence
Materials
- Aluminum Siding, Aluminum/Steel, Aluminum Trim
Condition
- 21+ Years
- New construction: No
- Year built: 1961
Utilities & green energy
- Sewer: Public Sewer
- Water: Public
- Utilities for property: Cable Available
Community & HOA
Location
- Region: Kenosha
- Municipality: Kenosha
Financial & listing details
- Price per square foot: $249/sqft
- Tax assessed value: $172,300
- Annual tax amount: $3,047
- Date on market: 10/2/2026
- Inclusions: Oven/Range, Microwave, Dishwasher, Refrigerator
Estimated market value
$300,400
$285,000 - $315,000
$1,962/mo
Price history
| Date | Event | Price |
|---|---|---|
| 10/2/2026 | Listed for sale | $299,000$249/sqft |
Source:  WIREX MLS #1983046 Report a problem WIREX MLS #1983046 Report a problem | ||
Public tax history
| Year | Property taxes | Tax assessment |
|---|---|---|
| 2025 | $3,047 +5.7% | $172,300 +42.3% |
| 2024 | $2,884 -4.2% | $121,100 |
| 2023 | $3,011 | $121,100 |
| 2022 | -- | $121,100 |
| 2021 | -- | $121,100 |
| 2020 | -- | $121,100 |
| 2019 | -- | $121,100 +14.9% |
| 2018 | -- | $105,400 |
| 2017 | -- | $105,400 |
| 2016 | $2,987 +16.4% | $105,400 +6.7% |
| 2015 | $2,566 -9% | $98,800 |
| 2014 | $2,821 -0.1% | $98,800 -4.3% |
| 2013 | $2,823 | $103,200 |
| 2012 | $2,823 -5.5% | $103,200 -15.9% |
| 2011 | $2,987 +0.6% | $122,700 +1.7% |
| 2010 | $2,969 +5% | $120,700 -11.3% |
| 2009 | $2,828 +3.4% | $136,100 |
| 2008 | $2,737 +3% | $136,100 +1.5% |
| 2007 | $2,657 +2.1% | $134,100 |
| 2006 | $2,603 -1.7% | $134,100 +13.5% |
| 2005 | $2,647 +3.3% | $118,100 |
| 2004 | $2,563 +2.4% | $118,100 +13.2% |
| 2003 | $2,503 +4.2% | $104,300 |
| 2002 | $2,403 +6.6% | $104,300 +12.6% |
| 2001 | $2,254 +15.4% | $92,600 |
| 2000 | $1,953 | $92,600 |
Find assessor info on the county website
Monthly payment
Est. payment
Payment breakdown
Explore the cost of this home by adjusting the details. Changes won't be saved.Climate risks
Neighborhood: Red Arrow
Nearby schools
Schools provided by the listing agent
- Elementary: Southport
- Middle: Lance
- High: Tremper
- District: Kenosha
Source: WIREX MLS. This data may not be complete. We recommend contacting the local school district to confirm school assignments for this home.
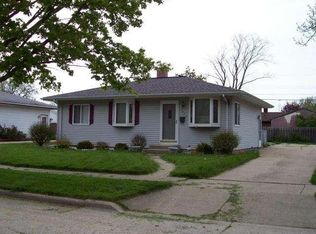
Similar homes
- $279,9003 bd1 ba1.2k sqft1418 87th STREET, Kenosha, WI 53143Active
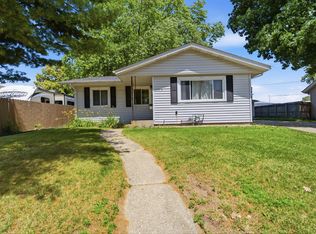 MLS ID #1969385, Christian Anderson. WIREX MLS
 - $345,0003 bd2 ba1.3k sqft4726 69th STREET, Kenosha, WI 53142Active
 MLS ID #1983806, Greg Klemstein. WIREX MLS
 - $300,0003 bd1 ba888 sqft1652 19th AVENUE, Kenosha, WI 53140Active
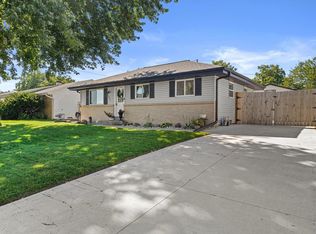 MLS ID #1983111, Rose Bogosian. WIREX MLS
 - $269,9004 bd2 ba1.4k sqft6826 26th AVENUE, Kenosha, WI 53143Active
 MLS ID #1980475, Natalie Bell. WIREX MLS
