CITY INSPECTION HAS BEEN DONE AND APPROVED FOR OCCUPANCY!!! ## Rare 7-Bedroom Corner Lot Gem: The Ultimate Large-Family Airbnb Discover an incredible opportunity to own a spacious, all-brick ranch on a prominent corner lot. **Featuring a beautifully updated kitchen and a newly renovated basement bathroom,** this expansive residence is a **premier Short-Term Rental / Airbnb prospect**, specifically designed to accommodate large families and multi-generational groups looking for space, comfort, and convenience. ### **Unmatched Airbnb Potential for Large Families** * **High-Capacity Family Layout:** With **seven private bedrooms**, this home is a rare find that allows extended families to stay together under one roof while maintaining individual privacy. * **Single-Story Living:** The ranch-style floor plan is ideal for guests of all ages, offering easy accessibility for children and seniors alike-a major selling point for family vacation bookings. * **Massive Lower Level Gathering Space:** The living space is nearly doubled in the finished basement, featuring a large recreation area and a built-in cabinetry station. It is the perfect "kids' zone," movie room, or family game center. * **Low-Maintenance Durability:** The all-brick exterior and solid construction ensure a "zero-stress" investment that can handle high-occupancy turnovers with ease. ### **Exceptional Features for Group Stays** * **Bright Living Spaces:** The main floor features a sprawling living room with gleaming hardwood floors and large windows, perfect for morning coffee and family planning. * **Functional Kitchen:** The heart of the home, this **beautifully updated kitchen** is ready to handle large family breakfasts and holiday meal prep. * **Two Full Bathrooms:** Convenient full baths are located on both levels, including the **beautifully updated lower-level bathroom** featuring a walk-in shower to accommodate high guest counts. ### **Prime Corner Lot & Outdoor Potential** * **Commanding Corner Position:** Situated on a prime corner lot, the property offers enhanced privacy and prominent street frontage. * **Expansive Side Yard:** The property maximizes its footprint with a large, paved side yard-ideal for creating a family-friendly outdoor oasis with a grill station, patio furniture, or a fire pit. * **Convenience & Storage:** Includes an attached garage for easy loading and unloading of luggage, plus a detached garden shed for keeping guest supplies and seasonal items organized. With **seven bedrooms** and the enduring popularity of an **all-brick ranch**, this property is a "unicorn" in the rental market. It is the perfect high-performance asset for an investor looking to capture the lucrative large-family travel segment!
Contingent
$289,999
1645 Jackson St, North Chicago, IL 60064
7beds
1,300sqft
Single Family Residence
Built in 1951
6,346 Square Feet Lot
$-- Zestimate®
$223/sqft
$-- HOA
What's special
All-brick ranchSpacious all-brick ranchAll-brick exteriorNewly renovated basement bathroomSeven private bedroomsSeven bedroomsBeautifully updated lower-level bathroom
- --
- 81
- views
- 4
- saves
Zillow last checked:
Listing updated:
Listed by:
Gilbert Abington 847-780-6564,
Core Realty & Investments Inc.
Source: MRED as distributed by MLS GRID,MLS#: 12752007
Facts & features
Interior
Bedrooms & bathrooms
- Bedrooms: 7
- Bathrooms: 2
- Full bathrooms: 2
Rooms
- Room types: Bedroom 5, Bedroom 6, Bedroom 7
Primary bedroom
- Features: Flooring (Hardwood)
- Level: Main
- Area: 165 Square Feet
- Dimensions: 15X11
Bedroom 2
- Features: Flooring (Hardwood)
- Level: Main
- Area: 144 Square Feet
- Dimensions: 12X12
Bedroom 3
- Features: Flooring (Hardwood)
- Level: Main
- Area: 120 Square Feet
- Dimensions: 12X10
Bedroom 4
- Features: Flooring (Hardwood)
- Level: Main
- Area: 100 Square Feet
- Dimensions: 10X10
Bedroom 5
- Level: Basement
- Area: 100 Square Feet
- Dimensions: 10X10
Bedroom 6
- Level: Basement
- Area: 110 Square Feet
- Dimensions: 11X10
Other
- Level: Basement
- Area: 90 Square Feet
- Dimensions: 10X9
Dining room
- Features: Flooring (Hardwood)
- Level: Main
- Area: 100 Square Feet
- Dimensions: 10X10
Kitchen
- Features: Flooring (Hardwood)
- Level: Main
- Area: 110 Square Feet
- Dimensions: 11X10
Laundry
- Level: Basement
- Area: 72 Square Feet
- Dimensions: 8X9
Living room
- Features: Flooring (Hardwood)
- Level: Main
- Area: 368 Square Feet
- Dimensions: 23X16
Heating
- Natural Gas
Cooling
- Central Air
Features
- Basement: Partially Finished,Full
Interior area
- Total structure area: 2,600
- Total interior livable area: 1,300 sqft
Property
Parking
- Total spaces: 6
- Parking features: Garage Door Opener, Yes, Garage Owned, Attached, Off Street, Owned, Garage
- Attached garage spaces: 1
- Has uncovered spaces: Yes
Accessibility
- Accessibility features: No Disability Access
Features
- Stories: 1
Lot
- Size: 6,346 Square Feet
- Features: Corner Lot
Details
- Parcel number: 08333150370000
- Special conditions: None
Construction
Type & style
- Home type: SingleFamily
- Architectural style: Ranch
- Property subtype: Single Family Residence
Materials
- Brick
- Roof: Asphalt
Condition
- New construction: No
- Year built: 1951
- Major remodel year: 2026
Utilities & green energy
- Sewer: Public Sewer
- Water: Public
Community & HOA
Community
- Features: Park, Sidewalks, Street Lights
- Security: Carbon Monoxide Detector(s)
HOA
- Services included: None
Location
- Region: North Chicago
Financial & listing details
- Price per square foot: $223/sqft
- Tax assessed value: $156,324
- Annual tax amount: $6,741
- Date on market: 9/4/2026
- Ownership: Fee Simple
Estimated market value
Not available
Estimated sales range
Not available
Not available
Price history
| Date | Event | Price |
|---|---|---|
| 9/4/2026 | Listing removed | $289,999$223/sqft |
Source: MRED as distributed by MLS GRID #12709353 Report a problem | ||
| 8/26/2026 | Price change | $289,999-1.7%$223/sqft |
Source:  MRED as distributed by MLS GRID #12709353 Report a problem MRED as distributed by MLS GRID #12709353 Report a problem | ||
| 7/18/2026 | Listed for sale | $295,000+1.7%$227/sqft |
Source: MRED as distributed by MLS GRID #12709353 Report a problem | ||
| 7/3/2026 | Listing removed | $290,000$223/sqft |
Source: MRED as distributed by MLS GRID #12633692 Report a problem | ||
| 6/2/2026 | Listed for sale | $290,000$223/sqft |
Source: MRED as distributed by MLS GRID #12633692 Report a problem | ||
| 5/22/2026 | Contingent | $290,000$223/sqft |
Source: MRED as distributed by MLS GRID #12633692 Report a problem | ||
| 5/20/2026 | Listing removed | $290,000$223/sqft |
Source: MRED as distributed by MLS GRID #12633692 Report a problem | ||
| 5/6/2026 | Contingent | $290,000$223/sqft |
Source: MRED as distributed by MLS GRID #12633692 Report a problem | ||
| 5/1/2026 | Listed for sale | $290,000+114.8%$223/sqft |
Source: MRED as distributed by MLS GRID #12633692 Report a problem | ||
| 10/21/2005 | Sold | $135,000+55.2%$104/sqft |
Source: Public Record Report a problem | ||
| 3/1/2005 | Sold | $87,000$67/sqft |
Source: Public Record Report a problem | ||
Public tax history
| Year | Property taxes | Tax assessment |
|---|---|---|
| 2024 | $6,672 +10% | $55,958 +7.4% |
| 2023 | $6,063 +16.8% | $52,103 +16.8% |
| 2022 | $5,193 +16.5% | $44,620 +21.4% |
| 2021 | $4,457 +19.7% | $36,752 +34.8% |
| 2020 | $3,722 +6% | $27,265 +9.1% |
| 2019 | $3,512 +24.1% | $24,984 +34.9% |
| 2018 | $2,831 | $18,522 +13% |
| 2017 | $2,831 -6.2% | $16,387 -10.2% |
| 2016 | $3,016 -9.4% | $18,254 +11.7% |
| 2015 | $3,330 +0.8% | $16,338 -18% |
| 2014 | $3,305 -4.1% | $19,924 -7.7% |
| 2012 | $3,446 -11.9% | $21,586 -33.9% |
| 2011 | $3,913 +6.5% | $32,680 -18.6% |
| 2010 | $3,673 -10.2% | $40,154 -10.6% |
| 2009 | $4,091 -1.6% | $44,932 -2.8% |
| 2008 | $4,156 +39.6% | $46,222 +14.5% |
| 2006 | $2,977 -0.7% | $40,378 |
| 2005 | $2,999 -4.7% | -- |
| 2004 | $3,146 +5.1% | -- |
| 2003 | $2,993 +14.7% | -- |
| 2002 | $2,609 +1.6% | -- |
| 2001 | $2,568 +3.6% | $32,797 +1.6% |
| 2000 | $2,479 | $32,266 |
Find assessor info on the county website
Monthly payment
Est. payment
Payment breakdown
Explore the cost of this home by adjusting the details. Changes won't be saved.Climate risks
Neighborhood: Midtown
Nearby schools
Schools provided by the listing agent
- District: 187
Source: MRED as distributed by MLS GRID. This data may not be complete. We recommend contacting the local school district to confirm school assignments for this home.
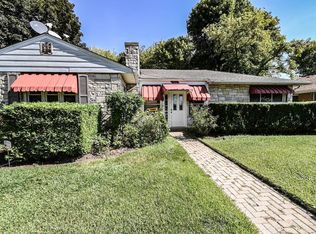

Similar homes
- $279,9004 bd2 ba1.4k sqft1448 Hervey Ave, North Chicago, IL 60064New
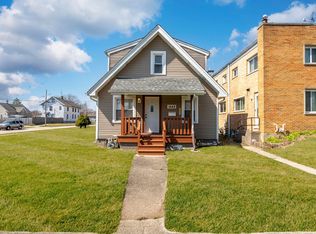 MLS ID #12782236, Rick Trejo, RE/MAX ELEVATED LLC. MRED as distributed by MLS GRID
 - $295,9754 bd2 ba1.1k sqft2125 Wright Ave, North Chicago, IL 60064Active
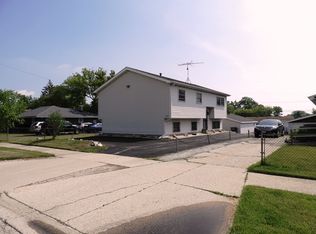 MLS ID #12673460, Willie Simpson, PSA,SFR, RE/MAX Plaza. MRED as distributed by MLS GRID
 - $299,9004 bd2 ba1.7k sqft2802 18th Pl, North Chicago, IL 60064Active
 MLS ID #12757889, Andres Ventura, eXp Realty. MRED as distributed by MLS GRID
 - $245,0004 bd1 ba1.4k sqft2304 Dickey Ave, North Chicago, IL 60064Active
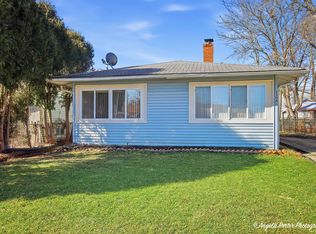 MLS ID #12737529, Jorge Trujillo, RE/MAX American Dream. MRED as distributed by MLS GRID
