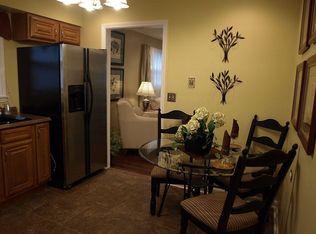
Beautifully remodeled and ready for its new owners! This spacious 5-bedroom, 2-bath home in Zion has been updated from top to bottom! Featuring a brand-new roof, siding, windows. updated electrical, HVAC flooring, fresh paint, modern lighting throughout and updated electrical and plumbing You'll love the bright, open feel connecting the living room, dining room, and updated kitchen with white cabinetry and stainless steel appliances. All five bedrooms offer plenty of flexibility, plus there's a bonus room with sliding patio doors leading to a concrete patio, perfect for your morning coffee or additional sitting space. Both bathrooms have been completely remodeled! Major updates also include electrical, plumbing, a new high-efficiency furnace, and water heater. Need parking? You'll appreciate the TWO driveways and oversized 2-car detached garage! The unfinished basement offers additional storage space. So many big-ticket updates already taken care of!
New
$289,000
2323 Horeb Ave, Zion, IL 60099
5beds
1,176sqft
Single Family Residence
Built in 1938
7,148 Square Feet Lot
$-- Zestimate®
$246/sqft
$-- HOA
What's special
Modern lighting throughoutFresh paintTwo drivewaysWhite cabinetryNew high-efficiency furnaceStainless steel appliancesUpdated electrical
- --
- 72
- views
- 13
- saves
Zillow last checked:
Listing updated:
Listed by:
Rocio Mena 847-495-5000,
HomeSmart Connect LLC
Source: MRED as distributed by MLS GRID,MLS#: 12782499
Facts & features
Interior
Bedrooms & bathrooms
- Bedrooms: 5
- Bathrooms: 2
- Full bathrooms: 2
Rooms
- Room types: Bedroom 5, Bonus Room
Primary bedroom
- Level: Main
- Area: 234 Square Feet
- Dimensions: 18X13
Bedroom 2
- Level: Main
- Area: 180 Square Feet
- Dimensions: 18X10
Bedroom 3
- Level: Main
- Area: 120 Square Feet
- Dimensions: 12X10
Bedroom 4
- Level: Second
- Area: 121 Square Feet
- Dimensions: 11X11
Bedroom 5
- Level: Second
- Area: 110 Square Feet
- Dimensions: 11X10
Bonus room
- Level: Main
- Area: 121 Square Feet
- Dimensions: 11X11
Dining room
- Level: Main
- Area: 144 Square Feet
- Dimensions: 12X12
Kitchen
- Features: Kitchen (Galley)
- Level: Main
- Area: 216 Square Feet
- Dimensions: 12X18
Living room
- Level: Main
- Area: 132 Square Feet
- Dimensions: 12X11
Heating
- Natural Gas, Forced Air
Cooling
- None
Appliances
- Included: Range, Microwave, Refrigerator, Stainless Steel Appliance(s)
Features
- Basement: Unfinished,Full
Interior area
- Total structure area: 0
- Total interior livable area: 1,176 sqft
Property
Parking
- Total spaces: 2
- Parking features: Asphalt, Concrete, Garage Door Opener, Yes, Garage Owned, Detached, Garage
- Garage spaces: 2
- Has uncovered spaces: Yes
Accessibility
- Accessibility features: No Disability Access
Features
- Stories: 1.5
Lot
- Size: 7,148 Square Feet
- Dimensions: 50X143
Details
- Parcel number: 04202190110000
- Special conditions: None
Construction
Type & style
- Home type: SingleFamily
- Architectural style: Cape Cod
- Property subtype: Single Family Residence
Materials
- Other
- Roof: Asphalt
Condition
- New construction: No
- Year built: 1938
- Major remodel year: 2026
Utilities & green energy
- Sewer: Public Sewer
- Water: Public
Community & HOA
HOA
- Services included: None
Location
- Region: Zion
Financial & listing details
- Price per square foot: $246/sqft
- Tax assessed value: $138,662
- Annual tax amount: $4,086
- Date on market: 10/10/2026
- Ownership: Fee Simple
Estimated market value
Not available
Estimated sales range
Not available
Not available
Price history
| Date | Event | Price |
|---|---|---|
| 5/14/2025 | Sold | $117,000+6.4%$99/sqft |
Source:  MRED as distributed by MLS GRID #12314528 Report a problem MRED as distributed by MLS GRID #12314528 Report a problem | ||
| 4/11/2025 | Pending sale | $110,000$94/sqft |
Source: MRED as distributed by MLS GRID #12314528 Report a problem | ||
| 3/29/2025 | Listing removed | $110,000$94/sqft |
Source: MRED as distributed by MLS GRID #12314528 Report a problem | ||
| 3/24/2025 | Listed for sale | $110,000$94/sqft |
Source: MRED as distributed by MLS GRID #12314528 Report a problem | ||
Public tax history
| Year | Property taxes | Tax assessment |
|---|---|---|
| 2024 | $5,869 +3% | $38,996 -15.6% |
| 2023 | $5,697 +12.5% | $46,216 +12.2% |
| 2022 | $5,063 -3.4% | $41,205 +16.3% |
| 2021 | $5,243 +2% | $35,424 +13.3% |
| 2020 | $5,141 +3.4% | $31,256 +7.3% |
| 2019 | $4,972 -3.2% | $29,116 +0.4% |
| 2018 | $5,137 | $29,007 +7.8% |
| 2017 | $5,137 +8% | $26,908 +10.2% |
| 2016 | $4,755 +2.9% | $24,426 +10.2% |
| 2015 | $4,622 +2.1% | $22,163 +1.7% |
| 2014 | $4,528 -2% | $21,794 -6.1% |
| 2012 | $4,621 +2.1% | $23,210 -27.4% |
| 2011 | $4,527 +2.4% | $31,970 -13.1% |
| 2010 | $4,421 +2.3% | $36,773 -7% |
| 2009 | $4,322 +3.1% | $39,550 +2.3% |
| 2008 | $4,193 -6.1% | $38,642 -5.6% |
| 2006 | $4,464 +2.1% | $40,951 |
| 2005 | $4,374 +3.2% | -- |
| 2004 | $4,237 +15.4% | -- |
| 2003 | $3,670 +7.2% | -- |
| 2002 | $3,425 +12.6% | -- |
| 2001 | $3,042 +18.3% | $32,298 +3% |
| 2000 | $2,571 | $31,369 |
Find assessor info on the county website
Monthly payment
Est. payment
Payment breakdown
Explore the cost of this home by adjusting the details. Changes won't be saved.Climate risks
Neighborhood: 60099
Nearby schools
Schools provided by the listing agent
- Elementary: Zion Central Middle School
- Middle: Zion Central Middle School
- High: Zion Central Middle School
- District: 99
Source: MRED as distributed by MLS GRID. This data may not be complete. We recommend contacting the local school district to confirm school assignments for this home.
Similar homes
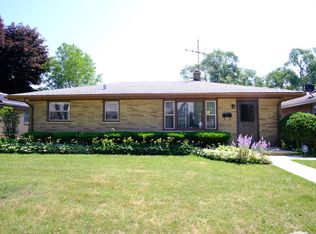
- $235,0003 bd2 ba1.2k sqft2310 Jethro Ave, Zion, IL 60099New
 MLS ID #12778519, Brenda Newman-Lawler, ABR,CRS,CSC,GRI, RE/MAX Plaza. MRED as distributed by MLS GRID
 - $235,0003 bd1 ba993 sqft1924 Bethesda Blvd, Zion, IL 60099Price Change
 MLS ID #12735247, Chris Varsek, Real Broker, LLC. MRED as distributed by MLS GRID
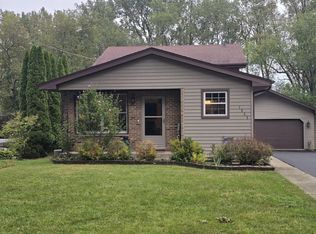
 - $329,9004 bd2 ba1.6k sqft1905 N Hilltop Ave, Zion, IL 60099Active
 MLS ID #12776269, Gary Powell, Netgar Investments Inc. MRED as distributed by MLS GRID
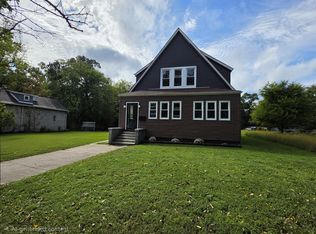
 - $304,9004 bd2 ba1.5k sqft3106 Ezekiel Ave, Zion, IL 60099Price Change
 MLS ID #12760037, Armando Popoca, Century 21 Circle. MRED as distributed by MLS GRID
