Welcome to your peaceful sanctuary in a highly desirable residential area of Waukegan! This beautiful, freshly painted brick ranch perfectly combines classic single-level comfort with an expansive, amenity-packed lower level. Offering effortless modern living, this home is entirely move-in ready! Main Level Living: 1,164 sq. ft. Bedrooms: 3 on main level + 1 additional lower-level bedroom Bathrooms: 2.5 beautifully updated bathrooms Garage: Detached 2-car garage with a newly upgraded operating system Main Level Comfort Fresh & Bright: Enjoy a clean, modern look with fresh interior paint and brand-new carpeting throughout the living spaces. Spacious Kitchen: A functional, well-appointed layout with stylish patterned tile flooring and smooth cabinetry. The Ultimate Lower-Level Retreat The expansive, fully finished basement is the crown jewel of this home-doubling your functional living space and serving as the perfect setup for entertainment, extended family, or a massive recreation area! Entertainment Ready: Complete with fresh paint, new flooring, a dedicated wet bar, and an open space ideal for a pool table layout. Second Kitchenette: Includes a lower-level kitchenette for seamless hosting and convenience. Flexible Accommodations: Features an additional private bedroom and a convenient full bathroom. Upgraded Laundry Room: A massive laundry utility space featuring a newly updated washer, dryer, and eye-catching modern tile flooring
Active
$319,900
2444 Linden Ave, Waukegan, IL 60087
4beds
1,164sqft
:
Get pre-qualified$2,318/mo
Single Family Residence
Built in 1961
6,490 Square Feet Lot
$317,300 Zestimate®
$275/sqft
$-- HOA
What's special
Second kitchenetteStylish patterned tile flooringAdditional private bedroomFreshly painted brick ranchExpansive fully finished basementSpacious kitchenEye-catching modern tile flooring
- 24 days |
- 1,355 |
- 45 |
Zillow last checked:
Listing updated:
Listed by:
Martin Sanchez martinsanchez@realtor.com,
Exit Strategy Realty
Source: MRED as distributed by MLS GRID,MLS#: 12694779
Facts & features
Interior
Bedrooms & bathrooms
- Bedrooms: 4
- Bathrooms: 3
- Full bathrooms: 2
- 1/2 bathrooms: 1
Rooms
- Room types: Family Room, Recreation Room
Primary bedroom
- Features: Flooring (Carpet)
- Level: Main
- Area: 156 Square Feet
- Dimensions: 13X12
Bedroom 2
- Features: Flooring (Carpet)
- Level: Main
- Area: 132 Square Feet
- Dimensions: 12X11
Bedroom 3
- Features: Flooring (Carpet)
- Level: Main
- Area: 121 Square Feet
- Dimensions: 11X11
Bedroom 4
- Features: Flooring (Carpet)
- Level: Basement
- Area: 180 Square Feet
- Dimensions: 15X12
Bar entertainment
- Level: Basement
- Area: 40 Square Feet
- Dimensions: 8X5
Dining room
- Features: Flooring (Ceramic Tile)
- Level: Main
- Dimensions: COMBO
Family room
- Features: Flooring (Carpet)
- Level: Basement
- Area: 225 Square Feet
- Dimensions: 15X15
Other
- Features: Flooring (Carpet)
- Level: Basement
- Area: 225 Square Feet
- Dimensions: 15X15
Kitchen
- Features: Flooring (Ceramic Tile)
- Level: Main
- Area: 221 Square Feet
- Dimensions: 17X13
Laundry
- Level: Basement
- Area: 210 Square Feet
- Dimensions: 14X15
Living room
- Features: Flooring (Carpet)
- Level: Main
- Area: 238 Square Feet
- Dimensions: 17X14
Recreation room
- Features: Flooring (Carpet)
- Level: Basement
- Area: 270 Square Feet
- Dimensions: 18X15
Heating
- Natural Gas, Forced Air
Cooling
- Central Air
Appliances
- Included: Microwave, Range, Dishwasher, Refrigerator
Features
- Basement: Finished,Full
Interior area
- Total structure area: 2,328
- Total interior livable area: 1,164 sqft
- Finished area below ground: 1,164
Property
Parking
- Total spaces: 2
- Parking features: Concrete, Heated Garage, Yes, Garage Owned, Detached, Garage
- Garage spaces: 2
Accessibility
- Accessibility features: No Disability Access
Features
- Stories: 1
Lot
- Size: 6,490 Square Feet
- Dimensions: 54X120
Details
- Parcel number: 08091020350000
- Special conditions: None
- Other equipment: Ceiling Fan(s)
Construction
Type & style
- Home type: SingleFamily
- Architectural style: Ranch
- Property subtype: Single Family Residence
Materials
- Brick
- Foundation: Concrete Perimeter
- Roof: Asphalt
Condition
- New construction: No
- Year built: 1961
Utilities & green energy
- Sewer: Public Sewer
- Water: Public
Community & HOA
HOA
- Services included: None
Location
- Region: Waukegan
Financial & listing details
- Price per square foot: $275/sqft
- Tax assessed value: $214,321
- Annual tax amount: $5,641
- Date on market: 7/4/2026
- Ownership: Fee Simple
Estimated market value
$317,300
$301,000 - $333,000
$2,474/mo
Price history
| Date | Event | Price |
|---|---|---|
| 7/4/2026 | Listed for sale | $319,900+56%$275/sqft |
Source:  MRED as distributed by MLS GRID #12694779 Report a problem MRED as distributed by MLS GRID #12694779 Report a problem | ||
| 6/23/2022 | Sold | $205,000+2.5%$176/sqft |
Source: MRED as distributed by MLS GRID #11371208 Report a problem | ||
| 5/13/2022 | Contingent | $199,999$172/sqft |
Source: MRED as distributed by MLS GRID #11371208 Report a problem | ||
| 5/12/2022 | Listed for sale | $199,999$172/sqft |
Source: MRED as distributed by MLS GRID #11371208 Report a problem | ||
| 5/12/2022 | Contingent | $199,999$172/sqft |
Source: MRED as distributed by MLS GRID #11371208 Report a problem | ||
| 5/10/2022 | Listed for sale | $199,999$172/sqft |
Source: MRED as distributed by MLS GRID #11371208 Report a problem | ||
| 5/7/2022 | Contingent | $199,999$172/sqft |
Source: MRED as distributed by MLS GRID #11371208 Report a problem | ||
| 4/20/2022 | Listed for sale | $199,999+6.4%$172/sqft |
Source: MRED as distributed by MLS GRID #11371208 Report a problem | ||
| 8/31/2005 | Sold | $188,000+22.5%$162/sqft |
Source: Public Record Report a problem | ||
| 11/14/2001 | Sold | $153,500+6.6%$132/sqft |
Source: Public Record Report a problem | ||
| 10/18/2000 | Sold | $144,000$124/sqft |
Source: Public Record Report a problem | ||
Public tax history
| Year | Property taxes | Tax assessment |
|---|---|---|
| 2024 | $5,505 +3.4% | $76,719 +7.4% |
| 2023 | $5,324 +12.2% | $71,433 +10.8% |
| 2022 | $4,746 +6% | $64,459 +18.2% |
| 2021 | $4,477 -0.3% | $54,543 +19.6% |
| 2020 | $4,488 +0.5% | $45,592 +9.1% |
| 2019 | $4,464 +15.5% | $41,778 +11.5% |
| 2018 | $3,863 | $37,481 +13% |
| 2017 | $3,863 +15.6% | $33,160 +15.1% |
| 2016 | $3,343 +3.7% | $28,815 +11.7% |
| 2015 | $3,224 -2.3% | $25,790 +3% |
| 2014 | $3,300 -23.4% | $25,044 -7.7% |
| 2012 | $4,310 -6.7% | $27,131 -33.9% |
| 2011 | $4,618 -4.4% | $41,076 -16% |
| 2010 | $4,832 -2.2% | $48,883 -15% |
| 2009 | $4,938 +2.4% | $57,507 -2.8% |
| 2008 | $4,825 +6.8% | $59,158 +8.4% |
| 2006 | $4,516 +5.2% | $54,580 |
| 2005 | $4,292 +4.9% | -- |
| 2004 | $4,091 +2.1% | -- |
| 2003 | $4,005 +4% | -- |
| 2002 | $3,852 +11.5% | -- |
| 2001 | $3,454 +15% | $42,266 +4.7% |
| 2000 | $3,003 | $40,373 |
Find assessor info on the county website
Monthly payment
Est. payment
Payment breakdown
Explore the cost of this home by adjusting the details. Changes won't be saved.Climate risks
Neighborhood: 60087
Nearby schools
GreatSchools rating
- 7/10John S Clark Elementary SchoolGrades: K-5Distance: 0.3 mi
- 2/10Jack Benny Middle SchoolGrades: 6-8Distance: 0.2 mi
- 1/10Waukegan High SchoolGrades: 9-12Distance: 2.7 mi
Schools provided by the listing agent
- Elementary: John S Clark Elementary School
- Middle: Jack Benny Middle School
- High: Waukegan High School
- District: 60
Source: MRED as distributed by MLS GRID. This data may not be complete. We recommend contacting the local school district to confirm school assignments for this home.
- $341,2004 bd4 ba2.1k sqft2450 Linden Ave, Waukegan, IL 60087Off Market

- $255,0004 bd2 ba1.2k sqft2440 Linden Ave, Waukegan, IL 60087Sold
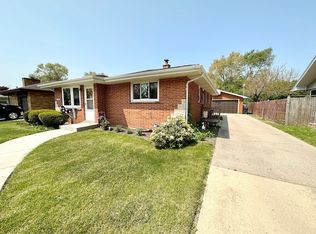
- $239,1003 bd1 ba1k sqft2443 Western Ave, Waukegan, IL 60087Off Market
- $281,2004 bd1 ba1.3k sqft2436 Linden Ave, Waukegan, IL 60087Off Market
- $278,8003 bd2 ba1k sqft2506 Linden Ave, Waukegan, IL 60087Off Market
- $241,5003 bd1 ba1k sqft2449 Western Ave, Waukegan, IL 60087Off Market
- $232,5003 bd1 ba1k sqft2439 Western Ave, Waukegan, IL 60087Off Market
- $229,2003 bd1 ba1k sqft2501 Western Ave, Waukegan, IL 60087Off Market
A local agent can set up tours, give advice and negotiate with sellers.
Similar homes
- $319,9993 bd2 ba1.6k sqft2321 Walnut St, Waukegan, IL 60087Active
 MLS ID #12674876, Daphnee Antoine, Century 21 Universal. MRED as distributed by MLS GRID
 - $325,0004 bd2 ba1.2k sqft41588 N Illinois St, Zion, IL 60099Active
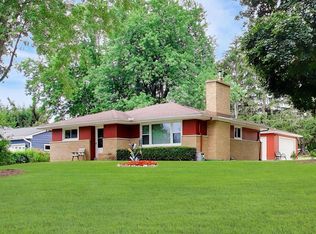 MLS ID #12708605, Sonia Cisternino, @properties Christie's International Real Estate. MRED as distributed by MLS GRID
 - $320,0003 bd1 ba1k sqft412 S Thornwood Dr, Lindenhurst, IL 60046New
 MLS ID #12713040, Nikki Nielsen, Keller Williams North Shore West. MRED as distributed by MLS GRID
 - $270,0003 bd1 ba1.2k sqft11538 W Oak Dr, Beach Park, IL 60099Active
 MLS ID #12674791, Andres Ventura, eXp Realty. MRED as distributed by MLS GRID
 - $359,9003 bd3 ba1.5k sqft2508 Gabriel Ave, Zion, IL 60099ActiveMLS ID #12690100, Daniel Mendez, Charles Rutenberg Realty of IL. MRED as distributed by MLS GRID
- $315,0003 bd2 ba1.2k sqft18468 W Meadow Ln, Gurnee, IL 60031ActiveMLS ID #12690329, Dina Bellavia, Compass. MRED as distributed by MLS GRID
- $299,9003 bd2 ba1.6k sqft36672 N Traer Ter, Gurnee, IL 60031NewMLS ID #12715875, Melanie Croft, Vylla Home. MRED as distributed by MLS GRID
- $295,0007 bd2 ba1.3k sqft1645 Jackson St, North Chicago, IL 60064ActiveMLS ID #12709353, Gilbert Abington, Core Realty & Investments Inc.. MRED as distributed by MLS GRID
- $295,9754 bd2 ba1.1k sqft2125 Wright Ave, North Chicago, IL 60064ActiveMLS ID #12673460, Willie Simpson, PSA,SFR, RE/MAX Plaza. MRED as distributed by MLS GRID
- $229,9003 bd2 ba997 sqft820 Cedar Ave, Waukegan, IL 60085ActiveMLS ID #12668884, Katie Bak, ABR,CRS,e-PRO,MRP,SFR, Gates and Gables Realty. MRED as distributed by MLS GRID
- $320,0007 bd3 ba1.6k sqft668 S Lincoln Ave, Waukegan, IL 60085For Sale By Owner
- $369,0004 bd3 ba1.5k sqft39764 Waterloo Dr, Beach Park, IL 60083ActiveMLS ID #12696978, Alexander Mathew, Achieve Real Estate Group Inc. MRED as distributed by MLS GRID
- $339,9004 bd2 ba1.2k sqft70 N Idlewild Ave, Mundelein, IL 60060ActiveMLS ID #12712464, Erika Ricardo, Netgar Investments Inc. MRED as distributed by MLS GRID
- $375,0004 bd2 ba1.6k sqft2019 Gilboa Ave, Zion, IL 60099ActiveMLS ID #12661727, Chris Varsek, Real Broker, LLC. MRED as distributed by MLS GRID
- $217,0003 bd2 ba1.6k sqft837 Hickory St, Waukegan, IL 60085ActiveMLS ID #12702160, Ricardo Curiel, Keller Williams North Shore West. MRED as distributed by MLS GRID
- $299,9003 bd2 ba1.2k sqft6636 124th STREET, Pleasant Prairie, WI 53158ActiveMLS ID #1970813, Justin Ryan. WIREX MLS
- $324,9003 bd2 ba1.6k sqft3818 68th STREET, Kenosha, WI 53142ActiveMLS ID #1971832, Eric Belongia. WIREX MLS
- $285,0003 bd1 ba1.3k sqft2101 74th STREET, Kenosha, WI 53143ActiveMLS ID #1973392, Cameron Krehbiel. WIREX MLS
- $324,9005 bd3 ba1.7k sqft4012 Taft ROAD, Kenosha, WI 53142ActiveMLS ID #1970368, Andrea Blaziewske. WIREX MLS
- $259,0004 bd2 ba1.3k sqft2712 Elizabeth Ave, Zion, IL 60099ActiveMLS ID #12512335, Irma Robles, Netgar Investments Inc. MRED as distributed by MLS GRID
