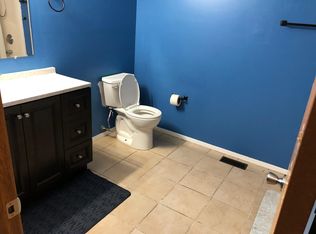
Discover the potential of this beautifully remodeled multi-family corner property, perfectly positioned on a unique lot ending at a peaceful small ravine, offering added privacy and natural scenery. Zoned multi-family, this spacious property features a total of 7 bedrooms and 3 full bathrooms, making it ideal for owner-occupants, extended families, or investors seeking strong rental potential. The home has been freshly remodeled from top to bottom and is truly move-in ready. Recent upgrades include brand-new windows and doors, new HVAC systems, new flooring throughout, fully updated kitchens with modern finishes, and completely renovated bathrooms designed for comfort and style. With its flexible layout, updated mechanicals, and attractive corner location, this property offers an excellent opportunity for both comfortable living and long-term investment value. Whether you are looking to live in one unit and rent the other, accommodate a large family, or expand your real estate portfolio, this property checks all the boxes. A rare opportunity to own a turnkey multi-family property with modern upgrades and exceptional versatility
For sale by owner
Price cut: $10K (5/24)
$320,000
668 S Lincoln Ave, Waukegan, IL 60085
7beds
1,600sqft
:
Get pre-qualified$2,338/mo
MultiFamily
Built in 1943
-- sqft lot
$-- Zestimate®
$200/sqft
$-- HOA
What's special
Updated mechanicalsFlexible layoutAttractive corner locationBrand-new windows and doorsNew hvac systemsNew flooring throughout
- 84 days |
- 634 |
- 32 |
Listed by:
Property Owner (773) 842-0120
Facts & features
Interior
Bedrooms & bathrooms
- Bedrooms: 7
- Bathrooms: 3
- Full bathrooms: 3
Heating
- Baseboard, Forced air, Electric, Gas, Propane / Butane
Cooling
- Refrigerator, Central
Appliances
- Included: Dishwasher, Dryer, Freezer, Microwave, Range / Oven, Refrigerator, Washer
Features
- Flooring: Tile, Laminate
- Basement: Partially finished
- Has fireplace: No
Interior area
- Total interior livable area: 1,600 sqft
Property
Parking
- Total spaces: 5
- Parking features: Off-street
Features
- Exterior features: Shingle, Stucco, Vinyl, Cement / Concrete
- Has view: Yes
- View description: None
Lot
- Size: 6,000 Square Feet
Details
- Parcel number: 0828307030
Construction
Type & style
- Home type: MultiFamily
Materials
- Roof: Asphalt
Condition
- New construction: No
- Year built: 1943
Community & HOA
Location
- Region: Waukegan
Financial & listing details
- Price per square foot: $200/sqft
- Tax assessed value: $111,350
- Annual tax amount: $3,231
- Date on market: 5/15/2026
Estimated market value
Not available
Estimated sales range
Not available
$2,386/mo
Price history
| Date | Event | Price |
|---|---|---|
| 5/24/2026 | Price change | $320,000-3%$200/sqft |
Source: Owner Report a problem | ||
| 5/15/2026 | Listed for sale | $330,000+1000%$206/sqft |
Source: Owner Report a problem | ||
| 7/28/2008 | Sold | $30,000-67.4%$19/sqft |
Source:  MRED as distributed by MLS GRID #06720877 Report a problem MRED as distributed by MLS GRID #06720877 Report a problem | ||
| 11/14/2001 | Sold | $92,000$58/sqft |
Source: Public Record Report a problem | ||
Public tax history
| Year | Property taxes | Tax assessment |
|---|---|---|
| 2024 | $3,231 +2.5% | $39,859 +7.4% |
| 2023 | $3,151 +20% | $37,113 +11% |
| 2022 | $2,626 +9.2% | $33,421 +24.4% |
| 2021 | $2,406 +6.1% | $26,866 +34.4% |
| 2020 | $2,267 -0.6% | $19,995 +9.1% |
| 2019 | $2,281 +45.4% | $18,322 +47% |
| 2018 | $1,569 | $12,466 +13% |
| 2017 | $1,569 -24.2% | $11,029 -19.4% |
| 2016 | $2,070 -4.6% | $13,692 +11.7% |
| 2015 | $2,170 +0.1% | $12,254 -4.4% |
| 2014 | $2,168 -26.6% | $12,816 -7.7% |
| 2012 | $2,954 -2.4% | $13,885 -39.9% |
| 2011 | $3,028 +199.3% | $23,104 -33.6% |
| 2010 | $1,011 -73.1% | $34,794 -11.3% |
| 2009 | $3,761 +20% | $39,227 -2.8% |
| 2008 | $3,134 +24.7% | $40,353 +23.8% |
| 2006 | $2,513 +4.4% | $32,587 |
| 2005 | $2,407 +3% | -- |
| 2004 | $2,336 -0.9% | -- |
| 2003 | $2,356 +5.5% | -- |
| 2002 | $2,233 -3.7% | -- |
| 2001 | $2,319 +11.7% | $26,027 +2.1% |
| 2000 | $2,077 | $25,500 |
Find assessor info on the county website
Monthly payment
Est. payment
Payment breakdown
Explore the cost of this home by adjusting the details. Changes won't be saved.Climate risks
Neighborhood: South Sheridan
Nearby schools
GreatSchools rating
- 3/10Carman-Buckner Elementary SchoolGrades: PK-5Distance: 0.3 mi
- 4/10Thomas Jefferson Middle SchoolGrades: 6-8Distance: 0.7 mi
- 1/10Waukegan High SchoolGrades: 9-12Distance: 0.8 mi
Schools provided by the listing agent
- District: 60
Source: The MLS. This data may not be complete. We recommend contacting the local school district to confirm school assignments for this home.
- $333,3004 bd3 ba2.2k sqft672 S Lincoln Ave, Waukegan, IL 60085Off Market
- $20,051-- bd-- ba-- sqft813 Cummings Ave, Waukegan, IL 60085Off Market
- $197,3003 bd1 ba960 sqft656 S Lincoln Ave, Waukegan, IL 60085Off Market
- $170,400-- bd2 ba783 sqft680 S Lincoln Ave, Waukegan, IL 60085Off Market
- $--2 bd1 ba900 sqft811 Cummings Ave UNIT 2, Waukegan, IL 60085Off Market
- $43,381-- bd-- ba-- sqft918 May St, Waukegan, IL 60085Off Market
- $220,0003 bd2 ba960 sqft910 Cummings Ave, Waukegan, IL 60085Sold
- $188,5004 bd2 ba1.9k sqft811 Cummings Ave, Waukegan, IL 60085Off Market
A local agent can set up tours, give advice and negotiate with sellers.
Similar homes
- $264,0004 bd3 ba1.5k sqft516 S Victory St, Waukegan, IL 60085Active
 MLS ID #12716666, Maureen Solache, Century 21 Circle. MRED as distributed by MLS GRID
 - $378,9007 bd3 ba1.7k sqft2226 Marshall Pkwy, Waukegan, IL 60085Price Change
 MLS ID #12720596, Michael Bodden, Chase Real Estate LLC. MRED as distributed by MLS GRID
 - $285,0005 bd2 ba2k sqft929 Adams St, Waukegan, IL 60085Active
 MLS ID #12714447, Flor Luis Washington, Century 21 Circle. MRED as distributed by MLS GRID
 - $339,0004 bd2 ba2k sqft2833 Apple Ave, Waukegan, IL 60085Active
 MLS ID #12712226, Miguel Cerna, Leverage Investments, LLC. MRED as distributed by MLS GRID
 - $295,0007 bd2 ba1.3k sqft1645 Jackson St, North Chicago, IL 60064Re-activatedMLS ID #12709353, Gilbert Abington, Core Realty & Investments Inc.. MRED as distributed by MLS GRID
- $359,0004 bd3 ba1.8k sqft1210 Park Ave, North Chicago, IL 60064ActiveMLS ID #12708142, Darryl Hayes, @properties Christie's International Real Estate. MRED as distributed by MLS GRID
- $319,9004 bd3 ba1.1k sqft2444 Linden Ave, Waukegan, IL 60087ActiveMLS ID #12694779, Martin Sanchez, Exit Strategy Realty. MRED as distributed by MLS GRID
- $384,9004 bd2 ba2.1k sqft12674 W Crescent Ave, Waukegan, IL 60085ActiveMLS ID #12672749, Lori Mattice, RE/MAX Plaza. MRED as distributed by MLS GRID
- $--4 bd3 ba1.7k sqft4421 Country Trl, Gurnee, IL 60031AuctionAuction.com 2
- $329,5004 bd2 ba1.1k sqft38484 N North Shore Ave, Beach Park, IL 60087NewMLS ID #12722576, Larry Stephens, Cornerstone Realty Group, LLC. MRED as distributed by MLS GRID
- $330,0005 bd2 ba2.1k sqft2714 Gilead Ave, Zion, IL 60099NewMLS ID #12726647, Nora Carrillo, CSC, Re/Max American Dream. MRED as distributed by MLS GRID
- $325,0004 bd2 ba1.2k sqft41588 N Illinois St, Zion, IL 60099NewMLS ID #12724891, Sonia Cisternino, @properties Christie's International Real Estate. MRED as distributed by MLS GRID
- $384,9004 bd2 ba1.6k sqft12466 W Blanchard Rd, Beach Park, IL 60087NewMLS ID #12722471, Kathleen Adams, eXp Realty. MRED as distributed by MLS GRID
- $369,0004 bd3 ba2k sqft38172 N Holdridge Ave, Beach Park, IL 60087NewMLS ID #12716419, Deborah Libby, @properties Christie's International Real Estate. MRED as distributed by MLS GRID
- $340,0004 bd3 ba1.3k sqft4009 Ridge Rd, Zion, IL 60099NewMLS ID #12723902, Alyssa Pimentel, Compass. MRED as distributed by MLS GRID
- $339,9004 bd2 ba1.2k sqft70 N Idlewild Ave, Mundelein, IL 60060NewMLS ID #12727412, Erika Ricardo, Netgar Investments Inc. MRED as distributed by MLS GRID
- $360,0004 bd3 ba1.9k sqft10738 9th St, Winthrop Harbor, IL 60096ActiveMLS ID #12709382, Mark Typlin, Real Broker, LLC. MRED as distributed by MLS GRID
- $295,9754 bd2 ba1.1k sqft2125 Wright Ave, North Chicago, IL 60064ActiveMLS ID #12673460, Willie Simpson, PSA,SFR, RE/MAX Plaza. MRED as distributed by MLS GRID
- $354,0005 bd3 ba2.3k sqft13080 W 28th St, Zion, IL 60099ActiveMLS ID #12721488, Iris Gomez, Compass. MRED as distributed by MLS GRID
- $305,0005 bd3 ba1.1k sqft2729 Lowery Ct, Zion, IL 60099Re-activatedMLS ID #12665895, Jasmine Gonzalez, Habloft LLC. MRED as distributed by MLS GRID
