Welcome home to this fully renovated 4-bedroom ranch in Beach Park, where everything has been updated for truly worry-free living! This move-in-ready home features all-new appliances, furnace, central A/C, electric water heater, windows, siding, and much more. The open-concept layout offers a bright, inviting living space that's perfect for everyday living and entertaining. The spacious primary suite includes a private ensuite bathroom, and three of the four bedrooms feature oversized walk-in closets, providing exceptional storage. Step outside to enjoy the peaceful, park-like backyard, offering a quiet setting ideal for relaxing, gardening, or entertaining. Nestled on a quiet block, this beautifully updated home combines modern finishes with comfort and convenience.
Contingent
Price cut: $25K (8/26)
$349,900
12466 W Blanchard Rd, Beach Park, IL 60087
4beds
1,655sqft
Single Family Residence
Built in 1963
0.28 Acres Lot
$-- Zestimate®
$211/sqft
$-- HOA
What's special
- --
- on Zillow
- 400
- views
- 20
- saves
Likely to sell faster than
Zillow last checked:
Listing updated:
Listed by:
Kathleen Adams (262)300-5866,
eXp Realty
Source: MRED as distributed by MLS GRID,MLS#: 12722471
Facts & features
Interior
Bedrooms & bathrooms
- Bedrooms: 4
- Bathrooms: 2
- Full bathrooms: 2
Rooms
- Room types: No additional rooms
Primary bedroom
- Features: Bathroom (Full)
- Level: Main
- Area: 168 Square Feet
- Dimensions: 14X12
Bedroom 2
- Level: Main
- Area: 108 Square Feet
- Dimensions: 9X12
Bedroom 3
- Level: Main
- Area: 132 Square Feet
- Dimensions: 12X11
Bedroom 4
- Level: Main
- Area: 132 Square Feet
- Dimensions: 12X11
Kitchen
- Level: Main
- Area: 228 Square Feet
- Dimensions: 19X12
Laundry
- Level: Main
- Area: 42 Square Feet
- Dimensions: 7X6
Living room
- Level: Main
- Area: 300 Square Feet
- Dimensions: 20X15
Heating
- Natural Gas
Cooling
- Central Air
Features
- Basement: Unfinished,Partial
Interior area
- Total structure area: 2,555
- Total interior livable area: 1,655 sqft
Property
Parking
- Total spaces: 2
- Parking features: Yes, Attached, Garage
- Attached garage spaces: 2
Accessibility
- Accessibility features: No Disability Access
Features
- Stories: 1.5
Lot
- Size: 0.28 Acres
Details
- Parcel number: 08064260050000
- Special conditions: None
Construction
Type & style
- Home type: SingleFamily
- Architectural style: Ranch
- Property subtype: Single Family Residence
Materials
- Vinyl Siding
Condition
- New construction: No
- Year built: 1963
- Major remodel year: 2026
Utilities & green energy
- Sewer: Septic Tank
- Water: Well
Community & HOA
HOA
- Services included: None
Location
- Region: Beach Park
Financial & listing details
- Price per square foot: $211/sqft
- Tax assessed value: $222,295
- Annual tax amount: $4,728
- Date on market: 8/3/2026
- Ownership: Fee Simple
Estimated market value
Not available
Estimated sales range
Not available
Not available
Price history
| Date | Event | Price |
|---|---|---|
| 9/2/2026 | Contingent | $349,900$211/sqft |
Source:  MRED as distributed by MLS GRID #12722471 Report a problem MRED as distributed by MLS GRID #12722471 Report a problem | ||
| 8/26/2026 | Price change | $349,900-6.7%$211/sqft |
Source: MRED as distributed by MLS GRID #12722471 Report a problem | ||
| 8/13/2026 | Price change | $374,900-2.6%$227/sqft |
Source: MRED as distributed by MLS GRID #12722471 Report a problem | ||
| 8/3/2026 | Listed for sale | $384,900+126.4%$233/sqft |
Source: MRED as distributed by MLS GRID #12722471 Report a problem | ||
| 10/9/2025 | Sold | $170,000$103/sqft |
Source: Public Record Report a problem | ||
Public tax history
| Year | Property taxes | Tax assessment |
|---|---|---|
| 2024 | $4,589 +2.9% | $79,574 +7.4% |
| 2023 | $4,461 +17.6% | $74,091 +10.2% |
| 2022 | $3,793 +8% | $67,233 +22.5% |
| 2021 | $3,512 -1.1% | $54,901 +21.4% |
| 2020 | $3,551 -0.1% | $45,206 +9.1% |
| 2019 | $3,554 -8% | $41,424 -6.8% |
| 2018 | $3,864 | $44,466 +13% |
| 2017 | $3,864 +12.7% | $39,340 +15.1% |
| 2016 | $3,428 +3.3% | $34,185 +11.7% |
| 2015 | $3,318 +0.5% | $30,596 +2.8% |
| 2014 | $3,302 -25.4% | $29,759 -7.7% |
| 2012 | $4,424 -7.9% | $32,241 -33.9% |
| 2011 | $4,805 +11.4% | $48,809 -4.5% |
| 2010 | $4,311 +2.9% | $51,103 -10.1% |
| 2009 | $4,190 +0.5% | $56,854 -2.8% |
| 2008 | $4,171 +7.9% | $58,486 +8.4% |
| 2006 | $3,866 +7.6% | $53,958 |
| 2005 | $3,592 +1.6% | -- |
| 2004 | $3,537 +1.8% | -- |
| 2003 | $3,473 +17.6% | -- |
| 2002 | $2,954 +12.6% | -- |
| 2001 | $2,624 +13.5% | $39,002 +1.7% |
| 2000 | $2,311 | $38,337 |
Find assessor info on the county website
Monthly payment
Est. payment
Payment breakdown
Explore the cost of this home by adjusting the details. Changes won't be saved.Climate risks
Neighborhood: 60087
Nearby schools
Schools provided by the listing agent
- District: 60
Source: MRED as distributed by MLS GRID. This data may not be complete. We recommend contacting the local school district to confirm school assignments for this home.
- $268,0005 bd1 ba1.6k sqft12486 W Blanchard Rd, Beach Park, IL 60087Off Market
- $8,452-- bd-- ba-- sqft37045 N Northern Ave, Beach Park, IL 60087Off Market
- $244,2003 bd1 ba1.5k sqft12436 W Blanchard Rd, Beach Park, IL 60087Off Market
- $273,8003 bd1 ba1.1k sqft12465 W Blanchard Rd, Waukegan, IL 60087Off Market
Similar homes
- $350,0004 bd3 ba2.4k sqft13138 Bucksburn Ln, Beach Park, IL 60083Active
 MLS ID #12753349, Matthew Messel, Compass. MRED as distributed by MLS GRID
 - $360,0003 bd2 ba1.8k sqft27686 W Rowe Ave, Spring Grove, IL 60081New
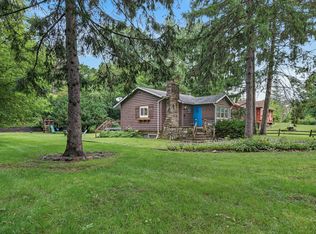 MLS ID #12769652, Jim Talerico, Redfin Corporation. MRED as distributed by MLS GRID
 - $395,5005 bd2 ba2.3k sqft10467 W Chaplin Ave, Beach Park, IL 60099Active
 MLS ID #12740603, Amy Gillham, HomeSmart Connect LLC. MRED as distributed by MLS GRID
 - $354,0005 bd3 ba2.3k sqft13080 W 28th St, Zion, IL 60099Active
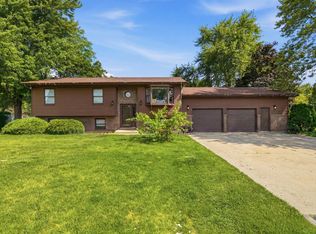 MLS ID #12721488, Iris Gomez, Compass. MRED as distributed by MLS GRID
