BEACH PARK BEAUTY! Hot off a rehab, this split-level ranch property is ready to impress with almost 2,400 sq ft situation on two PINS covering 0.54 acres. This spacious 5-bedroom (yes, 5 bedrooms!), 2-bath home offers a clean, fresh, and modern feel throughout. The updated interior provides flexible living space for everyone, with 2 bedrooms / 1 bath on the main level, and the other 3 bedrooms / 1 bath on the lower level. Rehab highlights include: fresh paint throughout, new vinyl flooring in main living room, family room, halls, and foyer, the master bathroom received a total face-lift, all new interior doors, and contemporized cabinetry, lighting, fixtures, and hardware. New AC Condenser, and connected to Public Sewer in Spring 2026. Looking for outdoor space? These 2 lots won't disappoint! An outdoor balcony adorns the master bedroom, and a multi-level outdoor deck is ready for your relaxation. Huge backyard plus an adjacent lot ready for future improvements and possibilities. Quiet neighborhood yet convenient to shopping, dining, schools, parks, and major transportation routes. Don't miss your opportunity to experience the space and updates firsthand...schedule your showing today.
New
$409,500
10467 W Chaplin Ave, Beach Park, IL 60099
5beds
2,379sqft
Single Family Residence
Built in 1978
0.53 Acres Lot
$-- Zestimate®
$172/sqft
$-- HOA
What's special
Fresh paint throughoutUpdated interiorHuge backyardFlexible living spaceAll new interior doorsNew ac condenser
- 2 days
- 186
- 16
Zillow last checked:
Listing updated:
Listed by:
Amy Gillham 312-802-9257,
HomeSmart Connect LLC
Source: MRED as distributed by MLS GRID,MLS#: 12740603
Facts & features
Interior
Bedrooms & bathrooms
- Bedrooms: 5
- Bathrooms: 2
- Full bathrooms: 2
Rooms
- Room types: Bedroom 5, Foyer
Primary bedroom
- Features: Flooring (Carpet), Bathroom (Double Sink)
- Level: Main
- Area: 168 Square Feet
- Dimensions: 14X12
Bedroom 2
- Features: Flooring (Carpet)
- Level: Main
- Area: 165 Square Feet
- Dimensions: 15X11
Bedroom 3
- Features: Flooring (Carpet)
- Level: Lower
- Area: 180 Square Feet
- Dimensions: 15X12
Bedroom 4
- Features: Flooring (Carpet)
- Level: Lower
- Area: 156 Square Feet
- Dimensions: 13X12
Bedroom 5
- Features: Flooring (Carpet)
- Level: Lower
- Area: 195 Square Feet
- Dimensions: 15X13
Dining room
- Features: Flooring (Ceramic Tile)
- Level: Main
- Area: 144 Square Feet
- Dimensions: 12X12
Family room
- Features: Flooring (Vinyl)
- Level: Lower
- Area: 432 Square Feet
- Dimensions: 27X16
Foyer
- Features: Flooring (Vinyl)
- Level: Main
- Area: 253 Square Feet
- Dimensions: 23X11
Kitchen
- Features: Flooring (Ceramic Tile)
- Level: Main
- Area: 132 Square Feet
- Dimensions: 12X11
Laundry
- Features: Flooring (Vinyl)
- Level: Lower
- Area: 91 Square Feet
- Dimensions: 13X7
Living room
- Features: Flooring (Vinyl), Window Treatments (Bay Window(s))
- Level: Main
- Area: 408 Square Feet
- Dimensions: 24X17
Heating
- Natural Gas
Cooling
- Central Air
Appliances
- Included: Range, Refrigerator
- Laundry: Gas Dryer Hookup
Features
- Windows: Bay Window(s)
- Basement: Finished,Full,Walk-Out Access
- Number of fireplaces: 1
- Fireplace features: Basement
Interior area
- Total structure area: 2,379
- Total interior livable area: 2,379 sqft
- Finished area below ground: 1,006
Property
Parking
- Total spaces: 2
- Parking features: Asphalt, Yes, Garage Owned, Attached, Garage
- Attached garage spaces: 2
Accessibility
- Accessibility features: No Disability Access
Features
- Patio & porch: Deck
Lot
- Size: 0.53 Acres
- Dimensions: 178 x 130
Details
- Additional structures: Shed(s), Garage(s)
- Additional parcels included: 04332130030000
- Parcel number: 04332130020000
- Special conditions: None
- Other equipment: Ceiling Fan(s)
Construction
Type & style
- Home type: SingleFamily
- Property subtype: Single Family Residence
Materials
- Aluminum Siding
- Foundation: Concrete Perimeter
- Roof: Asphalt
Condition
- New construction: No
- Year built: 1978
- Major remodel year: 2026
Utilities & green energy
- Electric: Circuit Breakers
- Sewer: Public Sewer
- Water: Public
Community & HOA
Community
- Security: Carbon Monoxide Detector(s)
HOA
- Services included: None
Location
- Region: Beach Park
Financial & listing details
- Price per square foot: $172/sqft
- Tax assessed value: $292,067
- Annual tax amount: $11,085
- Date on market: 8/26/2026
- Ownership: Fee Simple
Estimated market value
Not available
Estimated sales range
Not available
Not available
Price history
| Date | Event | Price |
|---|---|---|
| 8/17/2017 | Sold | $187,500-0.8%$79/sqft |
Source:  MRED as distributed by MLS GRID #09616701 Report a problem MRED as distributed by MLS GRID #09616701 Report a problem | ||
| 8/11/2017 | Pending sale | $189,000$79/sqft |
Source: Lucia Lara-Nunez #09616701 Report a problem | ||
| 8/11/2017 | Listed for sale | $189,000$79/sqft |
Source: Lucia Lara-Nunez #09616701 Report a problem | ||
Public tax history
| Year | Property taxes | Tax assessment |
|---|---|---|
| 2024 | $9,732 +2.5% | $106,692 +9.6% |
| 2023 | $9,495 +22.3% | $97,346 +9.3% |
| 2022 | $7,766 -3.2% | $89,056 +24% |
| 2021 | $8,022 +1.6% | $71,832 +7.5% |
| 2020 | $7,893 +0% | $66,805 +5.4% |
| 2019 | $7,892 +30.2% | $63,383 +8% |
| 2018 | $6,059 | $58,680 +6.3% |
| 2017 | $6,059 +28.1% | $55,202 +19.3% |
| 2016 | $4,732 -13% | $46,278 +9% |
| 2015 | $5,437 +4.9% | $42,441 -11.2% |
| 2014 | $5,184 -4.7% | $47,799 -3.8% |
| 2012 | $5,438 +2.5% | $49,672 -18.3% |
| 2011 | $5,307 +1.1% | $60,788 -9.4% |
| 2010 | $5,248 +4.8% | $67,072 -9.8% |
| 2009 | $5,009 -11.3% | $74,325 -0.8% |
| 2008 | $5,649 +6.5% | $74,947 +5.7% |
| 2006 | $5,304 +9.9% | $70,886 |
| 2005 | $4,827 +5.8% | -- |
| 2004 | $4,562 +2.2% | -- |
| 2003 | $4,462 +3.8% | -- |
| 2002 | $4,299 +5.5% | -- |
| 2001 | $4,073 +17.5% | $53,285 +3.2% |
| 2000 | $3,468 | $51,638 |
Find assessor info on the county website
Monthly payment
Est. payment
Payment breakdown
Explore the cost of this home by adjusting the details. Changes won't be saved.Climate risks
Neighborhood: 60099
Nearby schools
Schools provided by the listing agent
- Elementary: Howe Elementary School
- Middle: Beach Park Middle School
- High: Zion-Benton Twnshp Hi School
- District: 3
Source: MRED as distributed by MLS GRID. This data may not be complete. We recommend contacting the local school district to confirm school assignments for this home.
- $277,900-- bd-- ba-- sqft10447 W Chaplin Ave, Beach Park, IL 60099Off Market
- $299,8004 bd2 ba1.5k sqft10481 W Chaplin Ave, Beach Park, IL 60099Off Market
- $331,700-- bd3 ba1.2k sqft10460 W Chaplin Ave, Beach Park, IL 60099Off Market
- $247,7003 bd2 ba1.1k sqft10435 W Chaplin Ave, Beach Park, IL 60099Off Market
Similar homes
- $398,8004 bd3 ba2.1k sqft9970 W Oak Forest Dr, Beach Park, IL 60099Active
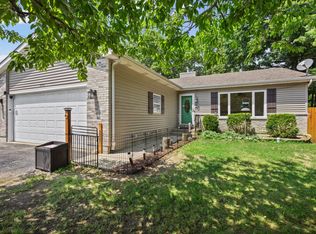 MLS ID #12699654, Natalia D'Arrigo, Fulton Grace Realty. MRED as distributed by MLS GRID
 - $355,0003 bd3 ba2.1k sqft2400 Mark Ave, Zion, IL 60099New
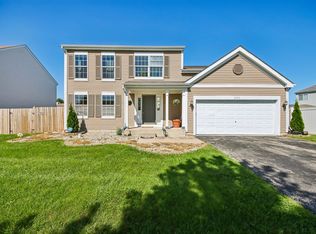 MLS ID #12741584, Ivonne Payes, Payes Real Estate Group. MRED as distributed by MLS GRID
 - $354,0005 bd3 ba2.3k sqft13080 W 28th St, Zion, IL 60099Active
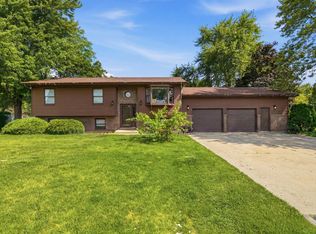 MLS ID #12721488, Iris Gomez, Compass. MRED as distributed by MLS GRID
 - $330,0004 bd3 ba1.9k sqft3146 E Newcastle Ct, Waukegan, IL 60087New
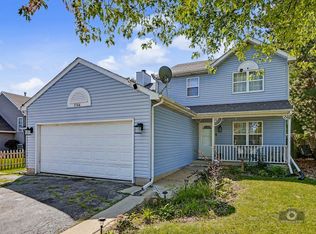 MLS ID #12735464, Kayla Easley, eXp Realty - Chicago North Ave. MRED as distributed by MLS GRID
