Welcome home to this well-maintained 2,700 sq. ft. remodeled bi-level, updated in 2021! This spacious 5-bedroom, 2-full-bath home offers comfortable living spaces and thoughtful updates throughout. The main level features vaulted ceilings, a newer kitchen and bathrooms, and a large primary bedroom along with three additional bedrooms. The lower level offers a generous recreation room with newer flooring, plus two additional bedrooms and a full bathroom. Step outside from the lower level to enjoy convenient walk-out access to the backyard. Additional updates include HVAC system that is less than 5 years old. With plenty of space, modern updates, and a functional layout, this wonderful home is ready to welcome its next owners. Don't miss your opportunity to make it yours!
Contingent
Price cut: $10K (9/10)
$299,000
37497 N State Route 59, Lake Villa, IL 60046
5beds
2,700sqft
Single Family Residence
Built in 1991
10,558 Square Feet Lot
$300,000 Zestimate®
$111/sqft
$8/mo HOA
What's special
- 45 days
- 99
- 3
Zillow last checked:
Listing updated:
Listed by:
Maureen Frederick 773-250-0400,
Baird & Warner
Source: MRED as distributed by MLS GRID,MLS#: 12756555
Facts & features
Interior
Bedrooms & bathrooms
- Bedrooms: 5
- Bathrooms: 2
- Full bathrooms: 2
Rooms
- Room types: Bedroom 5
Primary bedroom
- Level: Main
- Area: 195 Square Feet
- Dimensions: 13X15
Bedroom 2
- Level: Main
- Area: 156 Square Feet
- Dimensions: 13X12
Bedroom 3
- Level: Main
- Area: 100 Square Feet
- Dimensions: 10X10
Bedroom 4
- Level: Lower
- Area: 156 Square Feet
- Dimensions: 12X13
Bedroom 5
- Level: Lower
- Area: 100 Square Feet
- Dimensions: 10X10
Dining room
- Level: Main
- Area: 130 Square Feet
- Dimensions: 10X13
Family room
- Level: Lower
- Area: 552 Square Feet
- Dimensions: 23X24
Kitchen
- Features: Kitchen (Eating Area-Breakfast Bar)
- Level: Main
- Area: 143 Square Feet
- Dimensions: 11X13
Living room
- Level: Main
- Area: 260 Square Feet
- Dimensions: 20X13
Heating
- Natural Gas, Forced Air
Cooling
- Central Air
Features
- Basement: None
Interior area
- Total structure area: 2,700
- Total interior livable area: 2,700 sqft
Property
Parking
- Total spaces: 4
- Parking features: Asphalt, Yes, Owned
Accessibility
- Accessibility features: No Disability Access
Lot
- Size: 10,558 Square Feet
- Dimensions: 53 X 143 X 102 X 135
Details
- Parcel number: 05014020010000
- Special conditions: None
Construction
Type & style
- Home type: SingleFamily
- Property subtype: Single Family Residence
Materials
- Masonite
- Foundation: Concrete Perimeter
- Roof: Asphalt
Condition
- New construction: No
- Year built: 1991
Utilities & green energy
- Sewer: Public Sewer
- Water: Lake Michigan
Community & HOA
HOA
- Has HOA: Yes
- Services included: None
- HOA fee: $100 annually
Location
- Region: Lake Villa
Financial & listing details
- Price per square foot: $111/sqft
- Tax assessed value: $303,912
- Annual tax amount: $7,150
- Date on market: 9/10/2026
- Ownership: Fee Simple
Estimated market value
$300,000
$285,000 - $315,000
$4,084/mo
Price history
| Date | Event | Price |
|---|---|---|
| 9/14/2026 | Contingent | $299,000$111/sqft |
Source:  MRED as distributed by MLS GRID #12756555 Report a problem MRED as distributed by MLS GRID #12756555 Report a problem | ||
| 9/10/2026 | Price change | $299,000-3.2%$111/sqft |
Source: MRED as distributed by MLS GRID #12756555 Report a problem | ||
| 8/26/2026 | Price change | $309,000-3.1%$114/sqft |
Source: MRED as distributed by MLS GRID #12742486 Report a problem | ||
| 8/14/2026 | Listed for sale | $319,000+52.6%$118/sqft |
Source: MRED as distributed by MLS GRID #12732120 Report a problem | ||
| 1/27/2021 | Sold | $209,000-0.4%$77/sqft |
Source: MRED as distributed by MLS GRID #10944849 Report a problem | ||
| 1/19/2021 | Pending sale | $209,900$78/sqft |
Source: Local MLS #10944849 Report a problem | ||
| 1/5/2021 | Contingent | $209,900$78/sqft |
Source:  MRED as distributed by MLS GRID #10944849 Report a problem MRED as distributed by MLS GRID #10944849 Report a problem | ||
| 12/10/2020 | Pending sale | $209,900$78/sqft |
Source: RE/MAX Advantage Realty #10944849 Report a problem | ||
| 12/2/2020 | Listed for sale | $209,900+90.8%$78/sqft |
Source: RE/MAX Advantage Realty #10944849 Report a problem | ||
| 10/16/2020 | Sold | $110,000-7.6%$41/sqft |
Source: MRED as distributed by MLS GRID #10819550 Report a problem | ||
| 8/23/2020 | Pending sale | $119,000$44/sqft |
Source: HomeSmart Leading Edge #10819550 Report a problem | ||
| 8/15/2020 | Listed for sale | $119,000+62.3%$44/sqft |
Source: HomeSmart Leading Edge #10819550 Report a problem | ||
| 12/20/1993 | Sold | $73,333$27/sqft |
Source: Public Record Report a problem | ||
Public tax history
| Year | Property taxes | Tax assessment |
|---|---|---|
| 2024 | $7,036 +4.8% | $108,658 +7.3% |
| 2023 | $6,712 +10.5% | $101,294 +13.2% |
| 2022 | $6,077 +14% | $89,498 +15.4% |
| 2021 | $5,332 +21.6% | $77,573 +11.2% |
| 2020 | $4,386 +0% | $69,752 +4.1% |
| 2019 | $4,385 +0.3% | $67,037 +4% |
| 2018 | $4,371 | $64,469 +2.7% |
| 2017 | $4,371 -21% | $62,750 +4.2% |
| 2016 | $5,532 -13.5% | $60,209 +4.6% |
| 2015 | $6,392 +6.6% | $57,579 -3.2% |
| 2014 | $5,997 +8% | $59,472 -0.5% |
| 2012 | $5,552 +4.6% | $59,758 -15% |
| 2011 | $5,309 -0.3% | $70,342 -3.4% |
| 2010 | $5,326 +4.4% | $72,840 -4.9% |
| 2009 | $5,101 +3.8% | $76,633 +3.1% |
| 2008 | $4,913 +14% | $74,358 +6.8% |
| 2006 | $4,308 +6.3% | $69,630 |
| 2005 | $4,053 +5.6% | -- |
| 2004 | $3,839 +3.3% | -- |
| 2003 | $3,715 +24.7% | -- |
| 2002 | $2,979 -2.3% | -- |
| 2001 | $3,050 -0.3% | $45,094 +0.8% |
| 2000 | $3,059 | $44,736 |
Find assessor info on the county website
Monthly payment
Est. payment
Payment breakdown
Explore the cost of this home by adjusting the details. Changes won't be saved.Climate risks
Neighborhood: 60046
Nearby schools
Schools provided by the listing agent
- Elementary: Gavin Central School
- Middle: Gavin South Junior High School
- High: Grant Community High School
- District: 37
Source: MRED as distributed by MLS GRID. This data may not be complete. We recommend contacting the local school district to confirm school assignments for this home.
- $3,5004 bd3 ba3k sqft37483 N State Route 59, Lake Villa, IL 60046For Rent
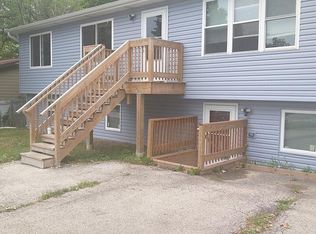
- $347,9003 bd2 ba1.9k sqft25290 W New Barry Ln, Lake Villa, IL 60046Off Market

- $313,8003 bd2 ba1.2k sqft25310 W New Barry Ln, Lake Villa, IL 60046Off Market
- $346,8003 bd2 ba2k sqft25290 W Newberry Ln, Lake Villa, IL 60046Off Market

Similar homes
- $349,9004 bd3 ba2.1k sqft38154 N State Route 59, Lake Villa, IL 60046Price Change
 MLS ID #12731909, Michael Fisher, Welcome Home Real Estate Group. MRED as distributed by MLS GRID
 - $354,9003 bd2 ba2.2k sqft20949 W Verona Ave, Lake Villa, IL 60046Active
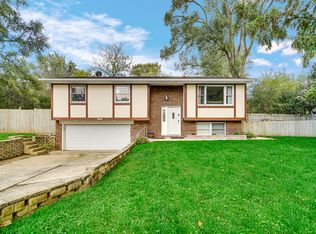 MLS ID #12779729, Christine Hjorth, Keller Williams North Shore West. MRED as distributed by MLS GRID
 - $305,0005 bd2 ba2.8k sqft1631 Park St, McHenry, IL 60050New
 MLS ID #12790540, Peggy Bailey, Baird & Warner. MRED as distributed by MLS GRID
 - $359,9003 bd2 ba2k sqft35671 N Wilson Rd, Ingleside, IL 60041Active
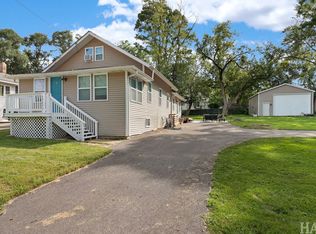 MLS ID #12790017, Dawn Bremer, CSC, Keller Williams Success Realty. MRED as distributed by MLS GRID
