Opportunity awaits in this inviting Round Lake Beach home! Offering 3 bedrooms and 2 full baths, this home delivers a comfortable layout with the flexibility to fit your lifestyle and the opportunity to make it truly your own. The main level features a welcoming living room, separate dining area, well-appointed kitchen, and versatile office, ideal for working from home or creating a dedicated flex space. Upstairs, the oversized primary bedroom is joined by two additional spacious bedrooms, providing plenty of room for family, guests, or hobbies. The spacious lower level offers valuable space with a dedicated laundry area. Outside, the extra-large yard provides plenty of space to relax, play, garden, or entertain, along with the deck, porch, fire pit, and detached garage, providing excellent space for parking, storage, and entertaining. Located in the highly regarded Grayslake school district and conveniently close to parks, playgrounds, schools, and local amenities. Enjoy easy access to Gurnee Mills, approximately 15 minutes away. This home offers comfort, flexibility, valuable updates, and a convenient location. Ready for your vision and next chapter. Book your tour today and discover the possibilities!
Re-activated
$300,000
426 Redwing Dr, Round Lake Beach, IL 60073
3beds
1,600sqft
Single Family Residence
Built in 1954
0.27 Acres Lot
$-- Zestimate®
$188/sqft
$-- HOA
What's special
Two additional spacious bedroomsOversized primary bedroomFire pitWell-appointed kitchenSeparate dining area
- --
- 167
- views
- 12
- saves
Zillow last checked:
Listing updated:
Listed by:
Ronee Chenault (224)699-5002,
Redfin Corporation
Source: MRED as distributed by MLS GRID,MLS#: 12737020
Facts & features
Interior
Bedrooms & bathrooms
- Bedrooms: 3
- Bathrooms: 2
- Full bathrooms: 2
Rooms
- Room types: Office
Primary bedroom
- Features: Flooring (Carpet)
- Level: Second
- Area: 240 Square Feet
- Dimensions: 10X24
Bedroom 2
- Features: Flooring (Carpet)
- Level: Second
- Area: 180 Square Feet
- Dimensions: 15X12
Bedroom 3
- Features: Flooring (Carpet)
- Level: Second
- Area: 144 Square Feet
- Dimensions: 12X12
Dining room
- Features: Flooring (Wood Laminate)
- Level: Main
- Area: 144 Square Feet
- Dimensions: 12X12
Kitchen
- Features: Flooring (Wood Laminate)
- Level: Main
- Area: 132 Square Feet
- Dimensions: 11X12
Laundry
- Features: Flooring (Other)
- Level: Basement
- Area: 150 Square Feet
- Dimensions: 15X10
Living room
- Features: Flooring (Carpet)
- Level: Main
- Area: 228 Square Feet
- Dimensions: 19X12
Office
- Features: Flooring (Carpet)
- Level: Main
- Area: 120 Square Feet
- Dimensions: 10X12
Heating
- Natural Gas
Cooling
- Central Air
Appliances
- Included: Range, Microwave, Dishwasher, Refrigerator, Washer, Dryer
- Laundry: Gas Dryer Hookup
Features
- Basement: Unfinished,Full
Interior area
- Total structure area: 0
- Total interior livable area: 1,600 sqft
Property
Parking
- Total spaces: 1.5
- Parking features: Yes, Garage Owned, Detached, Garage
- Garage spaces: 1.5
Accessibility
- Accessibility features: No Disability Access
Features
- Stories: 2
- Patio & porch: Deck, Porch
- Exterior features: Fire Pit
Lot
- Size: 0.27 Acres
Details
- Parcel number: 06164050370000
- Special conditions: None
- Other equipment: Ceiling Fan(s)
Construction
Type & style
- Home type: SingleFamily
- Architectural style: Contemporary
- Property subtype: Single Family Residence
Materials
- Vinyl Siding
Condition
- New construction: No
- Year built: 1954
Utilities & green energy
- Sewer: Public Sewer
- Water: Public
Community & HOA
Community
- Features: Park
HOA
- Services included: None
Location
- Region: Round Lake Beach
Financial & listing details
- Price per square foot: $188/sqft
- Tax assessed value: $240,177
- Annual tax amount: $8,307
- Date on market: 8/20/2026
- Ownership: Fee Simple
Estimated market value
Not available
Estimated sales range
Not available
Not available
Price history
| Date | Event | Price |
|---|---|---|
| 1/18/2019 | Sold | $167,000-1.7%$104/sqft |
Source:  MRED as distributed by MLS GRID #10144486 Report a problem MRED as distributed by MLS GRID #10144486 Report a problem | ||
| 12/3/2018 | Pending sale | $169,900$106/sqft |
Source: NCL Realty INC. #10144486 Report a problem | ||
| 11/27/2018 | Listed for sale | $169,900+85.7%$106/sqft |
Source: NCL Realty INC. #10144486 Report a problem | ||
| 4/18/2017 | Sold | $91,500$57/sqft |
Source: MRED as distributed by MLS GRID #09560178 Report a problem | ||
Public tax history
| Year | Property taxes | Tax assessment |
|---|---|---|
| 2024 | $9,306 +8.7% | $88,657 +10.8% |
| 2023 | $8,558 +6.6% | $80,051 +14.4% |
| 2022 | $8,030 +5.8% | $69,970 +10.4% |
| 2021 | $7,587 +345.4% | $63,363 +408.9% |
| 2020 | $1,703 +3.4% | $12,450 +4.2% |
| 2019 | $1,647 +2% | $11,945 +2.9% |
| 2018 | $1,615 | $11,603 +6.3% |
| 2017 | $1,615 +5.8% | $10,915 +8.3% |
| 2016 | $1,526 +5.3% | $10,075 +9.5% |
| 2015 | $1,450 +2.6% | $9,204 +7.5% |
| 2014 | $1,413 +2.6% | $8,560 -4.3% |
| 2012 | $1,376 +2.6% | $8,940 -18.8% |
| 2011 | $1,342 +3.8% | $11,006 -6.3% |
| 2010 | $1,292 +5.1% | $11,752 -5% |
| 2009 | $1,229 +2.8% | $12,370 -1.1% |
| 2008 | $1,196 -0.6% | $12,512 +2.1% |
| 2006 | $1,202 +4.8% | $12,249 |
| 2005 | $1,147 +3.7% | -- |
| 2004 | $1,106 +5.7% | -- |
| 2003 | $1,046 +75.3% | -- |
| 2002 | $597 +8.4% | -- |
| 2001 | $551 +0.8% | $5,702 +1.8% |
| 2000 | $546 | $5,603 |
Find assessor info on the county website
Monthly payment
Est. payment
Payment breakdown
Explore the cost of this home by adjusting the details. Changes won't be saved.Climate risks
Neighborhood: 60073
Nearby schools
Schools provided by the listing agent
- Elementary: Avon Center School
- Middle: Grayslake Middle School
- High: Grayslake North High School
- District: 46
Source: MRED as distributed by MLS GRID. This data may not be complete. We recommend contacting the local school district to confirm school assignments for this home.
Similar homes
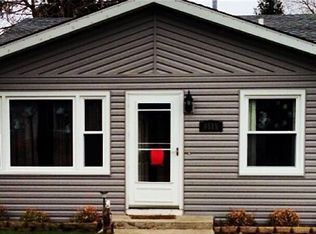
- $285,0003 bd2 ba1.2k sqft36474 N James Ct, Lake Villa, IL 60046Active
 MLS ID #12774915, Christina Hopkins, Compass. MRED as distributed by MLS GRID
 - $279,9004 bd2 ba1.5k sqft1028 Idlewild Dr, Round Lake Beach, IL 60073Active
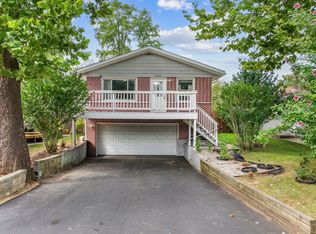 MLS ID #12754749, Ariana Contreras Gonzalez, Baird & Warner. MRED as distributed by MLS GRID
 - $219,9004 bd1 ba1.3k sqft1504 North Ave, Round Lake Beach, IL 60073Active
 MLS ID #12740045, Ana Sandoval-Cremieux, Compass. MRED as distributed by MLS GRID
 - $320,0003 bd2 ba1k sqft710 Greenbriar Ln, Lindenhurst, IL 60046Active
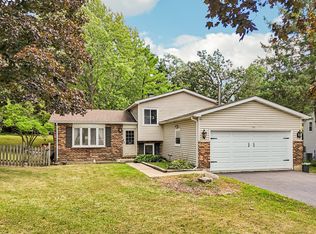 MLS ID #12778192, Jim Starwalt, ABR,CRS,CSC,GRI, Better Homes and Garden Real Estate Star Homes. MRED as distributed by MLS GRID
