Welcome Home to this gorgeous, newly updated ranch home that perfectly blends modern style with everyday comfort! Offering 3 bedrooms, 3 full bathrooms, and an abundance of thoughtful upgrades throughout, this home is truly move-in ready and designed for today's lifestyle. Step inside and you are immediately greeted by beautiful luxury vinyl flooring that flows seamlessly throughout the main level, complemented by an abundance of natural light that fills every room and creates a warm, inviting atmosphere. The spacious living room serves as the heart of the home, featuring a cozy fireplace and plenty of room to gather, entertain, or simply relax. Just off the living space, the dining room provides the perfect setting for hosting large family meals or intimate dinners, with an easy, open flow that enhances both functionality and style. The kitchen is a true standout-designed to impress with crisp white cabinetry, a stylish backsplash, and ample counter space for meal prep and entertaining. A charming cutout with a breakfast bar adds additional seating and creates the perfect connection between spaces. Retreat to the primary suite, a peaceful haven offering a private sitting area ideal for a home office, reading nook, or quiet escape, along with a spacious bedroom and a beautifully appointed en suite bathroom featuring a separate shower. Two additional generously sized bedrooms and a fully updated hall bathroom complete the main level. The partially finished basement offers even more living potential with a third full bathroom already in place-perfect for a future recreation room, home gym, guest space, or whatever fits your needs. With its ideal layout, stylish updates, and versatile living spaces, this home truly has it all and is ready for you to move in and enjoy!
Active
Price cut: $10.1K (8/17)
$379,900
38312 Imperial Ln, Beach Park, IL 60087
3beds
1,542sqft
Single Family Residence
Built in 2001
8,712 Square Feet Lot
$376,600 Zestimate®
$246/sqft
$-- HOA
What's special
- 23 days
- 646
- 46
Likely to sell faster than
Zillow last checked:
Listing updated:
Listed by:
Lisa Wolf 224-627-5600,
Keller Williams North Shore West
Source: MRED as distributed by MLS GRID,MLS#: 12735485
Facts & features
Interior
Bedrooms & bathrooms
- Bedrooms: 3
- Bathrooms: 3
- Full bathrooms: 3
Rooms
- Room types: No additional rooms
Primary bedroom
- Features: Flooring (Luxury Vinyl), Bathroom (Full)
- Level: Main
- Area: 506 Square Feet
- Dimensions: 22X23
Bedroom 2
- Features: Flooring (Luxury Vinyl)
- Level: Main
- Area: 132 Square Feet
- Dimensions: 12X11
Bedroom 3
- Features: Flooring (Luxury Vinyl)
- Level: Main
- Area: 110 Square Feet
- Dimensions: 10X11
Dining room
- Features: Flooring (Luxury Vinyl)
- Level: Main
- Area: 77 Square Feet
- Dimensions: 7X11
Kitchen
- Features: Kitchen (Eating Area-Table Space), Flooring (Luxury Vinyl)
- Level: Main
- Area: 192 Square Feet
- Dimensions: 12X16
Living room
- Features: Flooring (Luxury Vinyl)
- Level: Main
- Area: 306 Square Feet
- Dimensions: 17X18
Heating
- Natural Gas, Forced Air
Cooling
- Central Air
Appliances
- Included: Range, Microwave, Dishwasher, Refrigerator
- Laundry: In Unit
Features
- Basement: Partially Finished,Full
- Number of fireplaces: 1
- Fireplace features: Living Room
Interior area
- Total structure area: 0
- Total interior livable area: 1,542 sqft
Video & virtual tour
Property
Parking
- Total spaces: 2
- Parking features: Concrete, Garage Door Opener, Yes, Garage Owned, Attached, Garage
- Attached garage spaces: 2
- Has uncovered spaces: Yes
Accessibility
- Accessibility features: No Disability Access
Features
- Stories: 1
Lot
- Size: 8,712 Square Feet
- Dimensions: 110X72X109X85
Details
- Parcel number: 04324020390000
- Special conditions: None
Construction
Type & style
- Home type: SingleFamily
- Architectural style: Ranch
- Property subtype: Single Family Residence
Materials
- Aluminum Siding, Vinyl Siding
- Foundation: Concrete Perimeter
- Roof: Asphalt
Condition
- New construction: No
- Year built: 2001
- Major remodel year: 2026
Utilities & green energy
- Electric: Circuit Breakers
- Sewer: Public Sewer
- Water: Public
Community & HOA
Community
- Features: Sidewalks, Street Lights, Street Paved
HOA
- Services included: None
Location
- Region: Beach Park
Financial & listing details
- Price per square foot: $246/sqft
- Tax assessed value: $350,429
- Annual tax amount: $11,821
- Date on market: 8/17/2026
- Ownership: Fee Simple
Estimated market value
$376,600
$358,000 - $395,000
$2,665/mo
Price history
| Date | Event | Price |
|---|---|---|
| 8/17/2026 | Price change | $379,900-2.6%$246/sqft |
Source:  MRED as distributed by MLS GRID #12735485 Report a problem MRED as distributed by MLS GRID #12735485 Report a problem | ||
| 7/10/2026 | Listed for sale | $390,000-1.3%$253/sqft |
Source: MRED as distributed by MLS GRID #12701334 Report a problem | ||
| 7/10/2026 | Listing removed | $395,000$256/sqft |
Source: MRED as distributed by MLS GRID #12664359 Report a problem | ||
| 6/1/2026 | Listed for sale | $395,000$256/sqft |
Source: MRED as distributed by MLS GRID #12664359 Report a problem | ||
| 6/1/2026 | Listing removed | $395,000$256/sqft |
Source: MRED as distributed by MLS GRID #12628955 Report a problem | ||
| 5/5/2026 | Contingent | $395,000$256/sqft |
Source: MRED as distributed by MLS GRID #12628955 Report a problem | ||
| 4/24/2026 | Listed for sale | $395,000+329.3%$256/sqft |
Source: MRED as distributed by MLS GRID #12628955 Report a problem | ||
| 3/3/2015 | Sold | $92,000-50.3%$60/sqft |
Source: Public Record Report a problem | ||
| 10/30/2001 | Sold | $185,000$120/sqft |
Source: Public Record Report a problem | ||
Public tax history
| Year | Property taxes | Tax assessment |
|---|---|---|
| 2024 | $11,676 +6.5% | $128,011 +9.6% |
| 2023 | $10,960 +32.5% | $116,798 +13.6% |
| 2022 | $8,272 -3.2% | $102,790 +34.3% |
| 2021 | $8,544 +1.6% | $76,510 +7.5% |
| 2020 | $8,407 +0% | $71,155 +5.4% |
| 2019 | $8,406 +22.9% | $67,509 +27.3% |
| 2018 | $6,841 | $53,047 +6.3% |
| 2017 | $6,841 +21% | $49,903 +5% |
| 2016 | $5,654 -15.8% | $47,508 +9% |
| 2015 | $6,716 +5.5% | $43,570 -15.3% |
| 2014 | $6,363 -0.9% | $51,453 -3.8% |
| 2012 | $6,418 +3.6% | $53,469 -18.3% |
| 2011 | $6,195 +1.9% | $65,436 -9.4% |
| 2010 | $6,077 +1.8% | $72,201 -7.2% |
| 2009 | $5,969 +0.6% | $77,828 -0.8% |
| 2008 | $5,936 +6.5% | $78,480 +5.7% |
| 2006 | $5,573 +9.9% | $74,227 |
| 2005 | $5,073 +5.8% | -- |
| 2004 | $4,796 +2.4% | -- |
| 2003 | $4,685 -3.5% | -- |
| 2002 | $4,853 +173.9% | -- |
| 2001 | $1,772 | $21,631 |
Find assessor info on the county website
Monthly payment
Est. payment
Payment breakdown
Explore the cost of this home by adjusting the details. Changes won't be saved.Climate risks
Neighborhood: 60087
Nearby schools
Schools provided by the listing agent
- High: Zion-Benton Twnshp Hi School
- District: 3
Source: MRED as distributed by MLS GRID. This data may not be complete. We recommend contacting the local school district to confirm school assignments for this home.

Similar homes
- $309,0004 bd2 ba1.5k sqft3528 Rock Pkwy, Waukegan, IL 60087Active
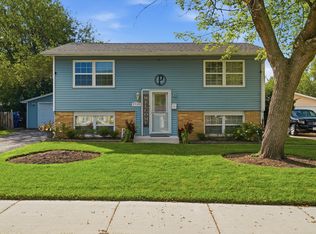 MLS ID #12744225, Iris Gomez, Compass. MRED as distributed by MLS GRID
 - $389,0003 bd2 ba1.6k sqft13719 W Wadsworth Rd, Wadsworth, IL 60083Active
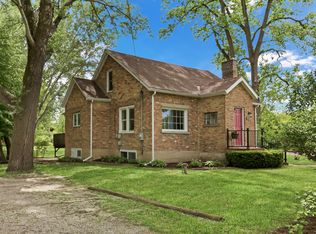 MLS ID #12748772, Jodi Cinq-Mars, Keller Williams North Shore West. MRED as distributed by MLS GRID
 - $399,9003 bd3 ba1.3k sqft38604 N Magnolia Ave, Wadsworth, IL 60083Active
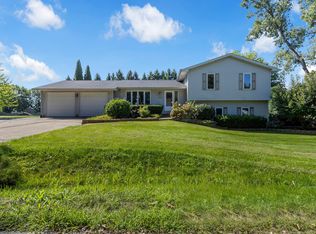 MLS ID #12746570, Heather Florio, Wulf Properties Realty Corp. MRED as distributed by MLS GRID
 - $289,9003 bd2 ba1.1k sqft1930 Arthur Dr, Waukegan, IL 60087Active
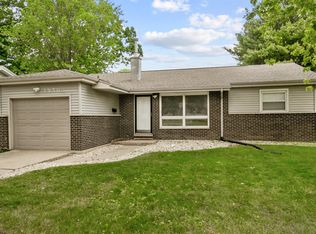 MLS ID #12673117, Michael Bodden, Chase Real Estate LLC. MRED as distributed by MLS GRID
