Enjoy resort-style living in a private community around Bangs Lake, featuring a beach, boat launch, and playgrounds. This beautifully remodeled 2026 ranch offers 3 bedrooms, 2 baths, and an attached 2-car garage. The spacious living room flows into a modern kitchen with 42" white cabinets, stainless steel appliances, and quartz countertops. Both bathrooms are generously sized, with one boasting a jacuzzi, and the living room is enhanced by elegant millwork. The home also includes a 12-foot-deep escape-tornado shelter. All within walking distance to the private beach, park, and lake rights, and just minutes from downtown Wauconda.
Price change
Price cut: $5.1K (7/23)
$424,900
28069 N Lake Dr, Wauconda, IL 60084
3beds
1,600sqft
:
Get pre-qualified$3,100/mo
Single Family Residence
Built in 1943
5,000 Square Feet Lot
$414,000 Zestimate®
$266/sqft
$21/mo HOA
What's special
Elegant millworkModern kitchenQuartz countertopsStainless steel appliancesBoat launch
- 24 days |
- 1,723 |
- 71 |
Zillow last checked:
Listing updated:
Listed by:
Irina Khaykin, PSA (847)215-5555,
Realta Real Estate
Source: MRED as distributed by MLS GRID,MLS#: 12695179
Facts & features
Interior
Bedrooms & bathrooms
- Bedrooms: 3
- Bathrooms: 2
- Full bathrooms: 2
Rooms
- Room types: Other Room
Primary bedroom
- Features: Flooring (Luxury Vinyl), Bathroom (Full)
- Level: Main
- Area: 168 Square Feet
- Dimensions: 14X12
Bedroom 2
- Features: Flooring (Luxury Vinyl)
- Level: Main
- Area: 130 Square Feet
- Dimensions: 13X10
Bedroom 3
- Features: Flooring (Luxury Vinyl)
- Level: Main
- Area: 156 Square Feet
- Dimensions: 13X12
Dining room
- Features: Flooring (Luxury Vinyl)
- Level: Main
- Area: 130 Square Feet
- Dimensions: 10X13
Kitchen
- Features: Kitchen (Eating Area-Breakfast Bar, Galley, Pantry-Closet, Custom Cabinetry, Granite Counters, Updated Kitchen), Flooring (Luxury Vinyl)
- Level: Main
- Area: 294 Square Feet
- Dimensions: 14X21
Laundry
- Features: Flooring (Ceramic Tile)
- Level: Main
- Area: 25 Square Feet
- Dimensions: 5X5
Living room
- Features: Flooring (Luxury Vinyl)
- Level: Main
- Area: 160 Square Feet
- Dimensions: 10X16
Other
- Level: Lower
- Area: 64 Square Feet
- Dimensions: 8X8
Heating
- Forced Air
Cooling
- Central Air
Appliances
- Included: Range, Dishwasher, High End Refrigerator, Washer, Dryer, Disposal, Stainless Steel Appliance(s), Range Hood
- Laundry: Main Level, Gas Dryer Hookup, In Unit, Laundry Closet, Sink
Features
- 1st Floor Full Bath, Built-in Features, Open Floorplan, Special Millwork, Quartz Counters
- Flooring: Laminate
- Windows: Screens
- Basement: None
- Attic: Pull Down Stair
Interior area
- Total structure area: 0
- Total interior livable area: 1,600 sqft
Video & virtual tour
Property
Parking
- Total spaces: 4
- Parking features: Asphalt, Garage Door Opener, Yes, Garage Owned, Attached, Driveway, Owned, Garage
- Attached garage spaces: 2
- Has uncovered spaces: Yes
Accessibility
- Accessibility features: No Disability Access
Features
- Stories: 1
- Exterior features: Other
- Has view: Yes
- View description: Side(s) of Property
- Has water view: Yes
- Water view: Side(s) of Property
- Body of water: BANGS LAKE
Lot
- Size: 5,000 Square Feet
- Dimensions: 100X50
Details
- Additional structures: See Remarks
- Parcel number: 09243090480000
- Special conditions: None
Construction
Type & style
- Home type: SingleFamily
- Architectural style: Ranch
- Property subtype: Single Family Residence
Materials
- Aluminum Siding
- Foundation: Concrete Perimeter
- Roof: Asphalt
Condition
- New construction: No
- Year built: 1943
- Major remodel year: 2026
Details
- Builder model: RANCH
Utilities & green energy
- Electric: Circuit Breakers
- Sewer: Public Sewer
- Water: Public
Community & HOA
Community
- Features: Park, Lake, Dock, Water Rights, Sidewalks, Other
- Security: Carbon Monoxide Detector(s)
- Subdivision: Spencer Highlands
HOA
- Has HOA: Yes
- Services included: Lake Rights
- HOA fee: $250 annually
Location
- Region: Wauconda
Financial & listing details
- Price per square foot: $266/sqft
- Tax assessed value: $138,071
- Annual tax amount: $4,050
- Date on market: 7/3/2026
- Ownership: Fee Simple w/ HO Assn.
- Has irrigation water rights: Yes
Estimated market value
$414,000
$393,000 - $435,000
$2,542/mo
Price history
| Date | Event | Price |
|---|---|---|
| 7/23/2026 | Price change | $424,900-1.2%$266/sqft |
Source:  MRED as distributed by MLS GRID #12695179 Report a problem MRED as distributed by MLS GRID #12695179 Report a problem | ||
| 7/3/2026 | Listed for sale | $430,000+151.5%$269/sqft |
Source: MRED as distributed by MLS GRID #12695179 Report a problem | ||
| 9/16/2025 | Sold | $171,000-10%$107/sqft |
Source: MRED as distributed by MLS GRID #12364994 Report a problem | ||
| 8/25/2025 | Contingent | $189,900$119/sqft |
Source: MRED as distributed by MLS GRID #12364994 Report a problem | ||
| 8/20/2025 | Price change | $189,900-13.6%$119/sqft |
Source: MRED as distributed by MLS GRID #12364994 Report a problem | ||
| 7/21/2025 | Price change | $219,900-6.4%$137/sqft |
Source: MRED as distributed by MLS GRID #12364994 Report a problem | ||
| 6/3/2025 | Price change | $234,900-9.6%$147/sqft |
Source: MRED as distributed by MLS GRID #12364994 Report a problem | ||
| 5/21/2025 | Listed for sale | $259,900+333.2%$162/sqft |
Source: MRED as distributed by MLS GRID #12364994 Report a problem | ||
| 1/30/2025 | Sold | $60,000$38/sqft |
Source: Public Record Report a problem | ||
Public tax history
| Year | Property taxes | Tax assessment |
|---|---|---|
| 2024 | $4,051 +79.4% | $49,125 +6.7% |
| 2023 | $2,259 -16.9% | $46,019 +11.9% |
| 2022 | $2,719 -0.6% | $41,129 +15.3% |
| 2021 | $2,736 -0.5% | $35,660 +11% |
| 2020 | $2,751 -0.1% | $32,115 +5.8% |
| 2019 | $2,753 -1.5% | $30,351 -12.5% |
| 2018 | $2,795 | $34,696 +1.2% |
| 2017 | $2,795 +174.5% | $34,294 +5.6% |
| 2016 | $1,018 -0.8% | $32,475 +8.9% |
| 2015 | $1,027 +4.5% | $29,813 +19.2% |
| 2014 | $983 +1.5% | $25,005 -1.8% |
| 2012 | $968 +15.3% | $25,456 -30.3% |
| 2011 | $839 +10.2% | $36,511 -11.8% |
| 2010 | $762 +11.7% | $41,414 -8.8% |
| 2009 | $682 -2% | $45,405 +1.4% |
| 2008 | $696 -7.1% | $44,787 +0.7% |
| 2006 | $749 -6.5% | $44,470 |
| 2005 | $801 +4.2% | -- |
| 2004 | $769 | -- |
| 2003 | -- | -- |
| 2002 | $983 -2.8% | -- |
| 2001 | $1,011 +0.5% | $28,649 +3.2% |
| 2000 | $1,006 | $27,753 |
Find assessor info on the county website
Monthly payment
Est. payment
Payment breakdown
Explore the cost of this home by adjusting the details. Changes won't be saved.Climate risks
Neighborhood: 60084
Nearby schools
GreatSchools rating
- 5/10Wauconda Grade SchoolGrades: PK-5Distance: 1 mi
- 6/10Wauconda Middle SchoolGrades: 6-8Distance: 0.9 mi
- 6/10Wauconda High SchoolGrades: 9-12Distance: 0.7 mi
Schools provided by the listing agent
- Elementary: Wauconda Elementary School
- Middle: Wauconda Middle School
- High: Wauconda Comm High School
- District: 118
Source: MRED as distributed by MLS GRID. This data may not be complete. We recommend contacting the local school district to confirm school assignments for this home.
- $287,4003 bd2 ba1.5k sqft28077 N Lake Dr, Wauconda, IL 60084Off Market
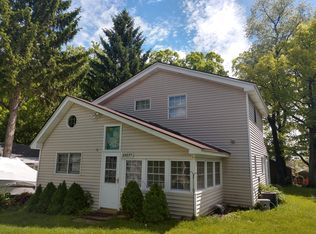
- $187,400-- bd1 ba988 sqft28057 N Lake Dr, Wauconda, IL 60084Off Market
- $65,000-- bd1 ba768 sqft28047 N Lake Dr, Wauconda, IL 60084Sold
- $115,9001 bd1 ba672 sqft28085 N Lake Dr, Wauconda, IL 60084Off Market
- $172,600-- bd1 ba832 sqft28093 N Lake Dr, Wauconda, IL 60084Off Market
- $532,6004 bd4 ba3.3k sqft28031 N Lake Dr, Wauconda, IL 60084Off Market
- $268,900-- bd1 ba1.5k sqft25786 W West Dr, Wauconda, IL 60084Off Market
- $226,100-- bd1 ba960 sqft28058 N Hickory Ln, Wauconda, IL 60084Off Market
A local agent can set up tours, give advice and negotiate with sellers.
A local lender can help you make sure your offer is ready when you are.
Similar homes
- $369,9004 bd2 ba1.6k sqft641 Clover Rd, Wauconda, IL 60084Active
 MLS ID #12684967, Yolonda Moenning, Keller Williams North Shore West. MRED as distributed by MLS GRID
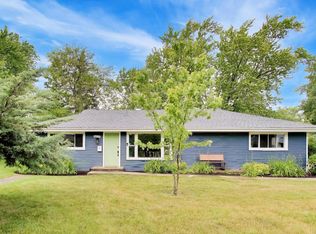
 - $425,0003 bd2 ba1.8k sqft10 Rugby Rd, Lake Zurich, IL 60047Active
 MLS ID #12709607, Isabel Galan, @properties Christie's International Real Estate. MRED as distributed by MLS GRID
 - $469,9003 bd2 ba1.3k sqft209 Eastwood Ct, Port Barrington, IL 60010Active
 MLS ID #12691917, Donna Catanese, GMC Realty LTD. MRED as distributed by MLS GRID
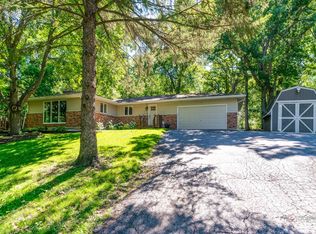
 - $425,0003 bd2 ba1.7k sqft816 Black Partridge Rd, McHenry, IL 60051Active
 MLS ID #12686579, Brenna Noble, Keller Williams Inspire. MRED as distributed by MLS GRID
 - $429,9004 bd3 ba2k sqft4433 Wildwood Dr, Crystal Lake, IL 60014ActiveMLS ID #12694363, Paul Dimmick, SFR, Keller Williams Success Realty. MRED as distributed by MLS GRID
- $414,9003 bd3 ba1.7k sqft3315 Riverdale Rd, McHenry, IL 60051Re-activatedMLS ID #12601858, Dena Fischer, SRES, Weichert, Realtors - Homes by Presto. MRED as distributed by MLS GRID
- $389,9003 bd2 ba1.1k sqft961 N Midlothian Rd, Mundelein, IL 60060ActiveMLS ID #12700810, Christine Hjorth, Keller Williams North Shore West. MRED as distributed by MLS GRID
- $425,0003 bd3 ba1.7k sqft401 S Lake Ter, Mundelein, IL 60060ActiveMLS ID #12649628, Jennifer Hulls, Jameson Sotheby's Intl Realty. MRED as distributed by MLS GRID
- $419,9005 bd2 ba1.9k sqft151 S Ashland Ave, Harvey, IL 60074NewMLS ID #12715455, Claudia A Goehner, Redfin Corporation. MRED as distributed by MLS GRID
- $429,0003 bd2 ba1.3k sqft727 Skyline Dr, Barrington, IL 60010ActiveMLS ID #12711900, Frank Montro, Keller Williams Preferred Rlty. MRED as distributed by MLS GRID
- $424,9003 bd2 ba1.4k sqft1420 Cooper Rd, Hoffman Estates, IL 60169NewMLS ID #12717016, Hasan Elmaz, Dreams & Keys Real Estate Group. MRED as distributed by MLS GRID
- $439,0003 bd2 ba1.6k sqft228 Raymond Ave, Barrington, IL 60010ActiveMLS ID #12697658, Kari Torkelson, Kale Realty. MRED as distributed by MLS GRID
- $409,0003 bd2 ba1.6k sqft634 Deerpath Rd, Dundee, IL 60118NewMLS ID #12713654, Socorro Sanchez, 103 Realty. MRED as distributed by MLS GRID
- $265,0003 bd1 ba1.1k sqft26814 N Genesee St, Wauconda, IL 60084ActiveMLS ID #12707156, Jim Starwalt, ABR,CRS,CSC,GRI, Better Homes and Garden Real Estate Star Homes. MRED as distributed by MLS GRID
- $424,0003 bd2 ba1.2k sqft790 Evergreen Ln, Hoffman Estates, IL 60169ActiveMLS ID #12709473, Sam Romano, Gold Star Team Realty LLC. MRED as distributed by MLS GRID
- $459,0006 bd5 ba2.2k sqft34069 N Hainesville Rd, Round Lake, IL 60073ActiveMLS ID #12706069, Albert Mendez, Coldwell Banker Realty. MRED as distributed by MLS GRID
- $449,0003 bd3 ba2.1k sqft235 Aberdeen Dr, Algonquin, IL 60102NewMLS ID #12713882, Oskar Wiatr, Hometown Real Estate Group. MRED as distributed by MLS GRID
- $435,0003 bd2 ba1.8k sqft1 Regal Ct, Algonquin, IL 60102ActiveMLS ID #12695348, Kamila Jurasik, RE/MAX 10. MRED as distributed by MLS GRID
- $470,0004 bd2 ba1.8k sqft1355 Devonshire Ln, Hoffman Estates, IL 60169NewMLS ID #12714857, Nancy Abuali, Redfin Corporation. MRED as distributed by MLS GRID
- $499,9004 bd3 ba2.2k sqft1912 Victoria Rd, Mundelein, IL 60060NewMLS ID #12714589, Doug Anderson, Blue Fence Real Estate Inc.. MRED as distributed by MLS GRID
