ABSOLUTELY WONDERFUL REMODEL of this vintage charmer on a Perfect Corner Lot, only 1 block from Diamond Lake! New Flooring, New Lighting, New Electrical, New Baths and New HVAC. Enjoy the Beautifully Remodeled Island Kitchen, featuring all New SS Appliances, 42" White Shaker Cabinets and Quartz Countertops. Tons of Windows Throughout! 1st Floor Laundry/Mudroom AND a Huge ALL- SEASON ROOM Overlooking the Large Backyard complete the Main Floor. Upstairs you'll find 3 Bedrooms with Lots of Storage and Natural Light and a New Full Bath! The Basement Offers a HUGE new Rec Room with Recessed Lighting, FULL Bath and a Separate Workroom/Storage Room. 2 Car Detached Garage. DON'T MISS THIS FABULOUS OPPORTUNITY!
Active
$425,000
401 S Lake Ter, Mundelein, IL 60060
3beds
1,750sqft
:
Get pre-qualified$3,079/mo
Single Family Residence
Built in 1943
8,525 Square Feet Lot
$412,900 Zestimate®
$243/sqft
$-- HOA
What's special
Tons of windows throughoutPerfect corner lotLarge backyardBeautifully remodeled island kitchenQuartz countertops
- 80 days |
- 980 |
- 74 |
Zillow last checked:
Listing updated:
Listed by:
Jennifer Hulls (773)914-4422,
Jameson Sotheby's Intl Realty
Source: MRED as distributed by MLS GRID,MLS#: 12649628
Facts & features
Interior
Bedrooms & bathrooms
- Bedrooms: 3
- Bathrooms: 3
- Full bathrooms: 2
- 1/2 bathrooms: 1
Rooms
- Room types: Sun Room, Recreation Room
Primary bedroom
- Level: Second
- Area: 228 Square Feet
- Dimensions: 19X12
Bedroom 2
- Level: Second
- Area: 110 Square Feet
- Dimensions: 11X10
Bedroom 3
- Level: Second
- Area: 135 Square Feet
- Dimensions: 15X9
Dining room
- Level: Main
- Area: 143 Square Feet
- Dimensions: 13X11
Kitchen
- Level: Main
- Area: 160 Square Feet
- Dimensions: 16X10
Laundry
- Level: Main
- Area: 60 Square Feet
- Dimensions: 10X6
Living room
- Level: Main
- Area: 252 Square Feet
- Dimensions: 21X12
Recreation room
- Level: Basement
- Area: 228 Square Feet
- Dimensions: 19X12
Sun room
- Level: Main
- Area: 290 Square Feet
- Dimensions: 29X10
Heating
- Natural Gas
Cooling
- Central Air
Appliances
- Included: Range, Microwave, Dishwasher, High End Refrigerator, Freezer, Washer, Dryer, Stainless Steel Appliance(s)
- Laundry: In Unit
Features
- Basement: Finished,Partial
- Number of fireplaces: 1
- Fireplace features: Family Room
Interior area
- Total structure area: 0
- Total interior livable area: 1,750 sqft
Property
Parking
- Total spaces: 2
- Parking features: Yes, Detached, Garage
- Garage spaces: 2
Accessibility
- Accessibility features: No Disability Access
Features
- Stories: 2
Lot
- Size: 8,525 Square Feet
Details
- Parcel number: 10254320010000
- Special conditions: None
Construction
Type & style
- Home type: SingleFamily
- Property subtype: Single Family Residence
Materials
- Vinyl Siding, Brick
Condition
- New construction: No
- Year built: 1943
- Major remodel year: 2026
Utilities & green energy
- Sewer: Public Sewer
- Water: Lake Michigan
Community & HOA
HOA
- Services included: None
Location
- Region: Mundelein
Financial & listing details
- Price per square foot: $243/sqft
- Tax assessed value: $267,480
- Annual tax amount: $8,046
- Date on market: 5/19/2026
- Ownership: Fee Simple
Estimated market value
$412,900
$392,000 - $434,000
$3,066/mo
Price history
| Date | Event | Price |
|---|---|---|
| 5/22/2026 | Listed for sale | $425,000$243/sqft |
Source:  MRED as distributed by MLS GRID #12649628 Report a problem MRED as distributed by MLS GRID #12649628 Report a problem | ||
Public tax history
| Year | Property taxes | Tax assessment |
|---|---|---|
| 2024 | $8,150 +14.1% | $93,145 +4.5% |
| 2023 | $7,141 +6.5% | $89,151 +20.1% |
| 2022 | $6,707 +19.9% | $74,259 +10.2% |
| 2021 | $5,594 +2% | $67,374 +19% |
| 2020 | $5,486 +3.4% | $56,635 +3.4% |
| 2019 | $5,305 +1.4% | $54,773 -0.1% |
| 2018 | $5,234 | $54,805 +3.2% |
| 2017 | $5,234 +6% | $53,080 +5.3% |
| 2016 | $4,940 -0.4% | $50,413 +6.7% |
| 2015 | $4,960 +4% | $47,261 +1.5% |
| 2014 | $4,771 -6.5% | $46,563 -0.9% |
| 2012 | $5,105 +5.1% | $46,976 -15.8% |
| 2011 | $4,855 +2.4% | $55,822 -6.5% |
| 2010 | $4,744 +4.2% | $59,695 -4.7% |
| 2009 | $4,552 +2.1% | $62,664 +1% |
| 2008 | $4,461 +4.5% | $62,035 +2.4% |
| 2006 | $4,267 -2.3% | $60,590 |
| 2005 | $4,368 -5% | -- |
| 2004 | $4,596 -0.8% | -- |
| 2003 | $4,631 +13.6% | -- |
| 2002 | $4,075 +12.5% | -- |
| 2001 | $3,623 +4.5% | $46,149 +4% |
| 2000 | $3,469 | $44,388 |
Find assessor info on the county website
Monthly payment
Est. payment
Payment breakdown
Explore the cost of this home by adjusting the details. Changes won't be saved.Climate risks
Neighborhood: 60060
Nearby schools
GreatSchools rating
- NAWashington Elementary SchoolGrades: K-2Distance: 0.3 mi
- 6/10Carl Sandburg Middle SchoolGrades: 6-8Distance: 1 mi
- 7/10Mundelein Cons High SchoolGrades: 9-12Distance: 1.3 mi
Schools provided by the listing agent
- High: Mundelein Cons High School
- District: 75
Source: MRED as distributed by MLS GRID. This data may not be complete. We recommend contacting the local school district to confirm school assignments for this home.
- $348,9003 bd2 ba1.7k sqft405 S Lake Ter, Mundelein, IL 60060Off Market

- $259,600-- bd1 ba1.2k sqft338 S Lake St, Mundelein, IL 60060Off Market
- $254,1003 bd1 ba1.2k sqft411 S Lake Ter, Mundelein, IL 60060Off Market
- $293,400-- bd-- ba-- sqftS Lake St, Mundelein, IL 60060Off Market
- $210,0002 bd1 ba902 sqft342 S Lake St, Mundelein, IL 60060Sold
- $293,400-- bd-- ba-- sqftS Lake St, Mundelein, IL 60060Off Market
- $247,900-- bd-- ba-- sqftLake St, Mundelein, IL 60060Off Market
- $245,5002 bd1 ba1.5k sqft346 S Lake St, Mundelein, IL 60060Off Market
A local agent can set up tours, give advice and negotiate with sellers.
A local lender can help you make sure your offer is ready when you are.
Similar homes
- $339,0003 bd2 ba1.2k sqft418 S Lake Ter, Mundelein, IL 60060New
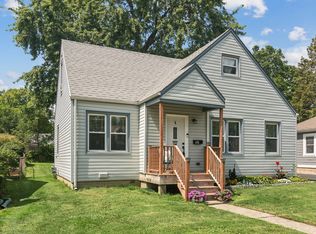 MLS ID #12723287, Tara Kelleher, SFR, @properties Christie's International Real Estate. MRED as distributed by MLS GRID
 - $424,9004 bd3 ba1.7k sqft1284 Regent Dr, Mundelein, IL 60060Active
 MLS ID #12717510, Jillian Webb, Keller Williams North Shore West. MRED as distributed by MLS GRID
 - $374,9003 bd2 ba1.1k sqft961 N Midlothian Rd, Mundelein, IL 60060Active
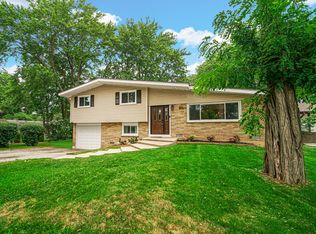 MLS ID #12719683, Christine Hjorth, Keller Williams North Shore West. MRED as distributed by MLS GRID
 - $415,0003 bd1 ba1.5k sqft2304 Meadow Dr, Rolling Meadows, IL 60008New
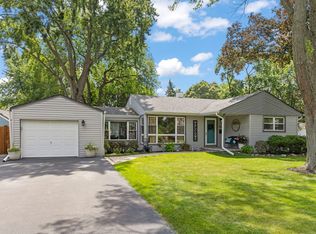 MLS ID #12720111, Lana Erickson, AHWD,LHC, eXp Realty - Geneva. MRED as distributed by MLS GRID
 - $425,0006 bd2 ba2.5k sqft27283 W Nippersink Rd, Ingleside, IL 60041NewMLS ID #12723166, Dana Bulliner, ABR,AHWD,CSC,PSA, Baird & Warner. MRED as distributed by MLS GRID
- $549,9004 bd3 ba2k sqft6 S Deerpath Dr, Vernon Hills, IL 60061NewMLS ID #12727631, Jane Lee, RE/MAX Top Performers. MRED as distributed by MLS GRID
- $419,9003 bd2 ba1.6k sqft28069 N Lake Dr, Wauconda, IL 60084Price ChangeMLS ID #12695179, Irina Khaykin, PSA, Realta Real Estate. MRED as distributed by MLS GRID
- $410,0003 bd2 ba1.8k sqft10 Rugby Rd, Lake Zurich, IL 60047Price ChangeMLS ID #12709607, Isabel Galan, @properties Christie's International Real Estate. MRED as distributed by MLS GRID
- $429,9004 bd3 ba2k sqft4433 Wildwood Dr, Crystal Lake, IL 60014ActiveMLS ID #12694363, Paul Dimmick, SFR, Keller Williams Success Realty. MRED as distributed by MLS GRID
- $399,9004 bd3 ba2.2k sqft3220 W Lorient Dr, McHenry, IL 60050NewMLS ID #12726553, Tyler Lewke, Keller Williams Success Realty. MRED as distributed by MLS GRID
- $414,9003 bd3 ba1.7k sqft3315 Riverdale Rd, McHenry, IL 60051ActiveMLS ID #12601858, Dena Fischer, SRES, Weichert, Realtors - Homes by Presto. MRED as distributed by MLS GRID
- $525,0003 bd2 ba1.8k sqft3500 Plum Grove Dr, Rolling Meadows, IL 60008NewMLS ID #12720255, Ashley Arzer, Redfin Corporation. MRED as distributed by MLS GRID
- $370,0003 bd2 ba2.1k sqft3240 Mini Dr, Wadsworth, IL 60083NewMLS ID #12710078, Nigel Gillett, Compass. MRED as distributed by MLS GRID
- $370,0004 bd2 ba2.1k sqft419 Deerpath Dr, Lindenhurst, IL 60046NewMLS ID #12723861, Kari Wilson, Real Broker, LLC. MRED as distributed by MLS GRID
- $625,0004 bd3 ba2.3k sqft24262 W Rose Ave, Lake Zurich, IL 60047NewMLS ID #12727180, Elizabeth Goodchild, CSC,GRI, Realty of America. MRED as distributed by MLS GRID
- $469,9004 bd2 ba1.5k sqft2814 Cardinal Dr, Rolling Meadows, IL 60008Re-activatedMLS ID #12716715, Hakan Sahsivar, HomeSmart Connect LLC. MRED as distributed by MLS GRID
- $395,0004 bd2 ba2k sqft619 Dartmoor Dr, Crystal Lake, IL 60014NewMLS ID #12727853, Tammy Parzygnat, Home Solutions Real Estate. MRED as distributed by MLS GRID
- $450,0003 bd3 ba2.2k sqft2408 N Spojnia Rd, McHenry, IL 60050ActiveMLS ID #12716574, Elizabeth Goodchild, CSC,GRI, Realty of America. MRED as distributed by MLS GRID
- $364,9004 bd3 ba1.7k sqft17976 W Big Oaks Rd, Grayslake, IL 60030Price ChangeMLS ID #12618567, Jodi Cinq-Mars, Keller Williams North Shore West. MRED as distributed by MLS GRID
- $469,5004 bd2 ba1.7k sqft1350 Rock Cove Ct, Hoffman Estates, IL 60192NewMLS ID #12724976, Brie Crum, Redfin Corporation. MRED as distributed by MLS GRID
