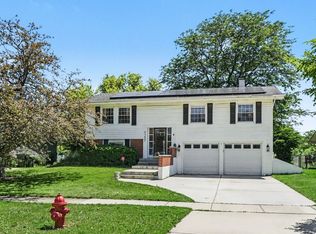
Beautifully updated and move-in home in desirable Harpers Landing. Light oak hardwood floors flow throughout the main living areas, where the living room opens to an L-shaped dining room and a stunning white kitchen. The beautifully updated kitchen features 42" cabinets with underlighting, quartz countertops, a large island with breakfast bar, GE Profile stainless steel appliances, and stylish gold hardware. A bright sunroom with commercial grade carpet and extended white cabinetry and a coffee bar leads directly to the back deck-perfect for indoor/outdoor entertaining. Three of the four bedrooms are located on the main level and have newer carpet, including the primary bedroom with direct access to a full bath that also opens to the hallway. The finished lower level offers a cozy family room with fireplace and walk-out access to the patio, a second full bath, a fourth bedroom ideal for a home office, and access to the attached two-car garage. Enjoy the serenity of the backyard from the deck or sunroom. Improvements include new sunroom roof (2021), 18" of insulation added to the attic/roof 2021, hardwood stairs with custom railing (2021), water heater & AC capacitor (2021) and updated windows and storm doors (2025). Fantastic location just minutes from Westbury Park and North Ridge Park, with nearby lakes, scenic walking paths, splash pads, and playgrounds. Blocks to Jewel-Osco, Starbucks & more and zoned to highly rated Fremd High School!
Contingent
$469,500
1350 Rock Cove Ct, Hoffman Estates, IL 60192
4beds
1,794sqft
Single Family Residence
Built in 1976
4,475 Square Feet Lot
$-- Zestimate®
$262/sqft
$-- HOA
What's special
Stylish gold hardwareLight oak hardwood floorsAttached two-car garageStunning white kitchenQuartz countertops
- --
- on Zillow |
- 387
- views |
- 20
- saves |
Likely to sell faster than
Zillow last checked:
Listing updated:
Listed by:
Brie Crum (224)699-5002,
Redfin Corporation
Source: MRED as distributed by MLS GRID,MLS#: 12724976
Facts & features
Interior
Bedrooms & bathrooms
- Bedrooms: 4
- Bathrooms: 2
- Full bathrooms: 2
Rooms
- Room types: Sun Room
Primary bedroom
- Features: Flooring (Carpet), Bathroom (Full)
- Level: Main
- Area: 165 Square Feet
- Dimensions: 15X11
Bedroom 2
- Features: Flooring (Carpet)
- Level: Main
- Area: 120 Square Feet
- Dimensions: 10X12
Bedroom 3
- Features: Flooring (Carpet)
- Level: Main
- Area: 90 Square Feet
- Dimensions: 10X9
Bedroom 4
- Features: Flooring (Wood Laminate)
- Level: Lower
- Area: 117 Square Feet
- Dimensions: 13X9
Dining room
- Features: Flooring (Hardwood)
- Level: Main
- Area: 110 Square Feet
- Dimensions: 10X11
Family room
- Features: Flooring (Carpet)
- Level: Lower
- Area: 208 Square Feet
- Dimensions: 13X16
Kitchen
- Features: Kitchen (Eating Area-Breakfast Bar, Island, Pantry-Closet, SolidSurfaceCounter, Updated Kitchen), Flooring (Hardwood)
- Level: Main
- Area: 132 Square Feet
- Dimensions: 12X11
Living room
- Features: Flooring (Hardwood)
- Level: Main
- Area: 286 Square Feet
- Dimensions: 22X13
Sun room
- Features: Flooring (Carpet)
- Level: Main
- Area: 120 Square Feet
- Dimensions: 12X10
Heating
- Natural Gas, Baseboard
Cooling
- Central Air
Appliances
- Included: Range, Microwave, Dishwasher, Refrigerator, Washer, Dryer, Disposal, Stainless Steel Appliance(s), Humidifier
- Laundry: Gas Dryer Hookup, In Unit
Features
- Flooring: Hardwood, Laminate, Carpet
- Windows: Screens
- Basement: None
- Number of fireplaces: 1
- Fireplace features: Wood Burning, Family Room
Interior area
- Total structure area: 0
- Total interior livable area: 1,794 sqft
Property
Parking
- Total spaces: 2
- Parking features: Concrete, Garage Door Opener, Yes, Garage Owned, Attached, Garage
- Attached garage spaces: 2
- Has uncovered spaces: Yes
Accessibility
- Accessibility features: No Disability Access
Features
- Patio & porch: Deck, Patio
Lot
- Size: 4,475 Square Feet
- Features: Cul-De-Sac
Details
- Additional structures: Shed(s)
- Parcel number: 02193210350000
- Special conditions: None
- Other equipment: Ceiling Fan(s), Fan-Attic Exhaust
Construction
Type & style
- Home type: SingleFamily
- Property subtype: Single Family Residence
Materials
- Vinyl Siding, Brick
Condition
- New construction: No
- Year built: 1976
Utilities & green energy
- Electric: Circuit Breakers
- Sewer: Public Sewer
- Water: Public
Community & HOA
Community
- Features: Park, Lake, Curbs, Sidewalks, Street Lights, Street Paved
- Subdivision: Harpers Landing
HOA
- Services included: None
Location
- Region: Hoffman Estates
Financial & listing details
- Price per square foot: $262/sqft
- Tax assessed value: $310,010
- Annual tax amount: $8,103
- Date on market: 8/7/2026
- Ownership: Fee Simple
Estimated market value
Not available
Estimated sales range
Not available
Not available
Price history
| Date | Event | Price |
|---|---|---|
| 8/7/2025 | Listing removed | $449,000$250/sqft |
Source:  MRED as distributed by MLS GRID #12432856 Report a problem MRED as distributed by MLS GRID #12432856 Report a problem | ||
| 8/1/2025 | Listed for sale | $449,000+214%$250/sqft |
Source: MRED as distributed by MLS GRID #12432856 Report a problem | ||
| 6/7/1993 | Sold | $143,000$80/sqft |
Source: Agent Provided Report a problem | ||
Public tax history
| Year | Property taxes | Tax assessment |
|---|---|---|
| 2024 | $8,104 +5.6% | $31,001 +0% |
| 2023 | $7,674 -6.1% | $30,999 |
| 2022 | $8,172 +4.3% | $30,999 +16% |
| 2021 | $7,833 +1.3% | $26,722 |
| 2020 | $7,735 +1% | $26,722 -9.8% |
| 2019 | $7,656 -5.6% | $29,626 +2% |
| 2018 | $8,112 +1.7% | $29,039 |
| 2017 | $7,979 +4.2% | $29,039 |
| 2016 | $7,659 +6.3% | $29,039 +12.5% |
| 2015 | $7,206 +1.7% | $25,810 |
| 2014 | $7,087 +2.9% | $25,810 |
| 2013 | $6,890 +3.2% | $25,810 -5.5% |
| 2012 | $6,677 +3% | $27,308 |
| 2011 | $6,481 +14.5% | $27,308 |
| 2010 | $5,660 +15.9% | $27,308 -8.8% |
| 2009 | $4,882 +4.6% | $29,942 -5% |
| 2008 | $4,667 +9.4% | $31,518 |
| 2007 | $4,266 -5.3% | $31,518 +21% |
| 2006 | $4,503 +6.2% | $26,048 |
| 2005 | $4,239 +4.5% | $26,048 |
| 2004 | $4,056 -1.3% | $26,048 +26.3% |
| 2003 | $4,108 -5.9% | $20,618 |
| 2002 | $4,366 +30.8% | $20,618 |
| 2001 | $3,339 +1.6% | $20,618 +22.7% |
| 2000 | $3,287 +1.1% | $16,800 |
| 1999 | $3,250 | $16,800 |
Find assessor info on the county website
Monthly payment
Est. payment
Payment breakdown
Explore the cost of this home by adjusting the details. Changes won't be saved.Climate risks
Neighborhood: 60192
Nearby schools
GreatSchools rating
- 8/10Frank C Whiteley Elementary SchoolGrades: K-5Distance: 0.5 mi
- 8/10Thomas Jefferson Middle SchoolGrades: 6-8Distance: 1 mi
- 10/10Wm Fremd High SchoolGrades: 9-12Distance: 2.5 mi
Schools provided by the listing agent
- Elementary: Frank C Whiteley Elementary Scho
- Middle: Thomas Jefferson Middle School
- High: Wm Fremd High School
- District: 15
Source: MRED as distributed by MLS GRID. This data may not be complete. We recommend contacting the local school district to confirm school assignments for this home.
- $386,5003 bd1 ba1.6k sqft1355 Rock Cove Ct, Hoffman Estates, IL 60192Off Market
- $424,5003 bd2 ba1.6k sqft1340 Rock Cove Ct, Hoffman Estates, IL 60192Off Market

- $49,3807,901 sqft1340 Freeman Rd, Hoffman Estates, IL 60192Off Market
- $408,8003 bd1 ba2k sqft1330 Rock Cove Ct. Hoffman Ests, Hoffman Estates, IL 60179Off Market
- $362,5003 bd2 ba1.6k sqft1330 Rock Cove Ct, Hoffman Estates, IL 60192Sold
- $421,8003 bd2 ba1.7k sqft1360 Gloucester Ct, Hoffman Estates, IL 60192Off Market
- $456,2003 bd1 ba1.6k sqft1345 Rock Cove Ct, Hoffman Estates, IL 60192Off Market
- $386,4003 bd2 ba1.6k sqft1345 Westbury Dr, Hoffman Estates, IL 60192Off Market
A local agent can set up tours, give advice and negotiate with sellers.
A local lender can help you make sure your offer is ready when you are.
Similar homes
- $479,0004 bd2 ba1.6k sqft228 N Walnut Ln, Schaumburg, IL 60194New
 MLS ID #12732562, Joe Green, Keller Williams ONEChicago. MRED as distributed by MLS GRID
 - $470,0004 bd2 ba1.8k sqft1355 Devonshire Ln, Hoffman Estates, IL 60169Active
 MLS ID #12714857, Nancy Abuali, Redfin Corporation. MRED as distributed by MLS GRID
 - $485,0003 bd2 ba1.6k sqft1340 E Rosita Dr, Palatine, IL 60074New
 MLS ID #12733714, Sarah Leonard, E-PRO, Legacy Properties, A Sarah Leonard Company, LLC. MRED as distributed by MLS GRID
 - $475,0004 bd3 ba2.2k sqft2860 Weld Rd, Elgin, IL 60124New
 MLS ID #12725622, Ashley Ratliff, Baird & Warner Fox Valley - Geneva. MRED as distributed by MLS GRID
 - $410,0003 bd2 ba1.6k sqft270 N Linden Ave, Palatine, IL 60074NewMLS ID #12727568, Dominic Caruso, MisterHomes Real Estate. MRED as distributed by MLS GRID
- $400,0002 bd3 ba2k sqft4804 Turnberry Dr, Hoffman Estates, IL 60010NewMLS ID #12723904, Kim Alden, Compass. MRED as distributed by MLS GRID
- $459,0003 bd2 ba1.9k sqft26W473 Parkway Dr, Winfield, IL 60190ActiveMLS ID #12729583, Kimberly Brown-Lewis, Redfin Corporation. MRED as distributed by MLS GRID
- $520,0003 bd4 ba2.4k sqft343 Arbor Glen Blvd, Schaumburg, IL 60195NewMLS ID #12727741, Cynthia Stolfe, Redfin Corporation. MRED as distributed by MLS GRID
- $420,0004 bd2 ba1.5k sqft125 W Adams St, Villa Park, IL 60181NewMLS ID #12732876, Victoria Holmes, Berkshire Hathaway HomeServices Chicago. MRED as distributed by MLS GRID
- $475,0004 bd3 ba1.9k sqft701 Bayberry Dr, Bartlett, IL 60103ActiveMLS ID #12699036, Ledio Samarxhiu, Real Broker LLC. MRED as distributed by MLS GRID
- $589,5004 bd3 ba2.5k sqft1146 Blackhawk Ct, Schaumburg, IL 60193NewMLS ID #12716661, Sarah Ziehr, eXp Realty. MRED as distributed by MLS GRID
- $519,0004 bd3 ba2.4k sqft3010 N Kennicott Ave, Arlington Heights, IL 60004ActiveMLS ID #12726213, Lisa Kowalenko, Keller Williams Thrive. MRED as distributed by MLS GRID
- $599,9004 bd3 ba2.2k sqft993 Knollwood Dr, Buffalo Grove, IL 60089NewMLS ID #12734284, Ning Wang, Prosperity Homes Co.. MRED as distributed by MLS GRID
- $438,8004 bd3 ba2.5k sqft313 Bell Dr, Cary, IL 60013Price ChangeMLS ID #12725186, Kyra Pych, RE/MAX In The Village. MRED as distributed by MLS GRID
- $399,9994 bd2 ba2k sqft5701 Bedford Ct, Hanover Park, IL 60133ActiveMLS ID #12717879, Omar Azam, Berkshire Hathaway HomeServices Starck Real Estate. MRED as distributed by MLS GRID
- $529,9003 bd3 ba2.4k sqft38W274 Bernice Dr, St Charles, IL 60175NewMLS ID #12731387, Robert Wolinski, Coldwell Banker Realty. MRED as distributed by MLS GRID
- $425,0003 bd2 ba1.9k sqft7388 Coventry Ln, Hanover Park, IL 60133Price ChangeMLS ID #12710339, Iryna Ostafiichuk, Averta Realty. MRED as distributed by MLS GRID
- $465,0004 bd2 ba1.4k sqft311 W Taylor Rd, Lombard, IL 60148ActiveMLS ID #12725182, Michael Zapart, Compass. MRED as distributed by MLS GRID
- $549,9005 bd3 ba2.5k sqft219 W Appletree Ln, Arlington Heights, IL 60004Price ChangeMLS ID #12718471, Jay Reid, HomeSmart Connect LLC. MRED as distributed by MLS GRID
- $549,9004 bd3 ba1.7k sqft17 Whitehall Ct, Buffalo Grove, IL 60089ActiveMLS ID #12726626, Lena Straight, Kale Realty. MRED as distributed by MLS GRID
