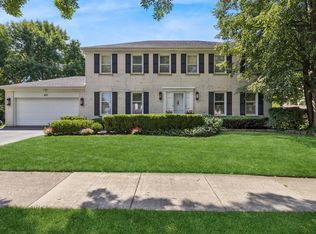
WELCOME TO BERKLEY SQUARE AND THIS AWESOME SPLIT LEVEL HOME. THIS IS A FABULOUS NEIGHBORHOOD AND OFFERS GREAT ENTERTAINING SPACE FROM FORMAL DINNERS OR SUMMER PARTIES ON THE PATIO, THIS PROPERTY OFFERS PLENTY OF SPACE NO MATTER WHAT YOUR NEEDS ARE. FOUR SPACIOUS BEDROOMS GIVE YOU THE FLEXIBILITY OF BEDROOMS, GUEST ROOMS AND/OR OFFICE SPACE. PRIMARY BEDROOM SUITE OVER LOOKS THE YARD FEATURING DOUBLE CLOSETS AND PRIVATE BATH. MAIN BATHROOMS HAVE BEEN RENOVATED. LIVING ROOM AND DINING ROOM FEATURE NEW FLOORING. LOWER LEVEL FAMILY ROOM FEATURES PLENTY OF SPACE FOR EVERYONE TO SPREAD OUT AND ENJOY THEMSELVES NO MATTER THE ACTIVITY. HOME WARRANTY INCLUDED.
Active
$494,900
3010 N Kennicott Ave, Arlington Heights, IL 60004
4beds
2,403sqft
Single Family Residence
Built in 1970
9,600 Square Feet Lot
$-- Zestimate®
$206/sqft
$-- HOA
What's special
Four spacious bedroomsGreat entertaining spaceDouble closetsPrivate bath
- --
- 2,229
- views
- 174
- saves
Likely to sell faster than
Zillow last checked:
Listing updated:
Listed by:
Lisa Kowalenko 847-321-0661,
Keller Williams Thrive
Source: MRED as distributed by MLS GRID,MLS#: 12749134
Facts & features
Interior
Bedrooms & bathrooms
- Bedrooms: 4
- Bathrooms: 3
- Full bathrooms: 2
- 1/2 bathrooms: 1
Rooms
- Room types: Foyer
Primary bedroom
- Features: Flooring (Carpet), Window Treatments (All), Bathroom (Full, Shower Only)
- Level: Second
- Area: 221 Square Feet
- Dimensions: 17X13
Bedroom 2
- Features: Flooring (Laminate), Window Treatments (All)
- Level: Second
- Area: 154 Square Feet
- Dimensions: 14X11
Bedroom 3
- Features: Flooring (Laminate), Window Treatments (All)
- Level: Second
- Area: 180 Square Feet
- Dimensions: 15X12
Bedroom 4
- Features: Flooring (Laminate), Window Treatments (All)
- Level: Second
- Area: 160 Square Feet
- Dimensions: 16X10
Dining room
- Features: Flooring (Laminate), Window Treatments (All)
- Level: Main
- Area: 182 Square Feet
- Dimensions: 14X13
Family room
- Features: Flooring (Linoleum), Window Treatments (All)
- Level: Lower
- Area: 600 Square Feet
- Dimensions: 25X24
Foyer
- Features: Flooring (Ceramic Tile)
- Level: Main
- Area: 84 Square Feet
- Dimensions: 12X7
Kitchen
- Features: Kitchen (Eating Area-Table Space), Flooring (Ceramic Tile)
- Level: Main
- Area: 238 Square Feet
- Dimensions: 17X14
Laundry
- Level: Lower
- Area: 264 Square Feet
- Dimensions: 22X12
Living room
- Features: Flooring (Laminate), Window Treatments (All)
- Level: Main
- Area: 425 Square Feet
- Dimensions: 25X17
Heating
- Natural Gas, Forced Air
Cooling
- Central Air
Appliances
- Included: Range, Microwave, Refrigerator, Washer, Dryer, Gas Water Heater
- Laundry: Gas Dryer Hookup
Features
- Dining Combo
- Flooring: Laminate
- Basement: Finished,Partial,Daylight
- Attic: Unfinished
Interior area
- Total structure area: 2,403
- Total interior livable area: 2,403 sqft
Property
Parking
- Total spaces: 2.5
- Parking features: Asphalt, Garage Door Opener, Yes, Other, Attached, Garage
- Attached garage spaces: 2.5
- Has uncovered spaces: Yes
Accessibility
- Accessibility features: No Disability Access
Features
- Levels: Tri-Level
- Patio & porch: Patio
Lot
- Size: 9,600 Square Feet
- Dimensions: 75 X 128
- Features: Landscaped
Details
- Parcel number: 03074020180000
- Special conditions: None
- Other equipment: Sump Pump
Construction
Type & style
- Home type: SingleFamily
- Property subtype: Single Family Residence
Materials
- Vinyl Siding, Brick
- Foundation: Concrete Perimeter
- Roof: Asphalt
Condition
- New construction: No
- Year built: 1970
Details
- Builder model: SPLIT LEVEL
Utilities & green energy
- Electric: Circuit Breakers
- Sewer: Public Sewer
- Water: Lake Michigan
Community & HOA
Community
- Features: Curbs, Sidewalks, Street Paved
- Security: Carbon Monoxide Detector(s)
- Subdivision: Berkley Square
HOA
- Services included: None
Location
- Region: Arlington Heights
Financial & listing details
- Price per square foot: $206/sqft
- Tax assessed value: $370,000
- Annual tax amount: $12,060
- Date on market: 9/2/2026
- Ownership: Fee Simple
Estimated market value
Not available
Estimated sales range
Not available
Not available
Price history
| Date | Event | Price |
|---|---|---|
| 8/18/2026 | Listing removed | $519,000$216/sqft |
Source: MRED as distributed by MLS GRID #12726213 Report a problem | ||
| 8/6/2026 | Listed for sale | $519,000-3%$216/sqft |
Source:  MRED as distributed by MLS GRID #12726213 Report a problem MRED as distributed by MLS GRID #12726213 Report a problem | ||
| 8/6/2026 | Listing removed | $535,000$223/sqft |
Source: MRED as distributed by MLS GRID #12636897 Report a problem | ||
| 7/23/2026 | Price change | $535,000-2.7%$223/sqft |
Source: MRED as distributed by MLS GRID #12636897 Report a problem | ||
| 7/1/2026 | Listed for sale | $550,000+42.9%$229/sqft |
Source: MRED as distributed by MLS GRID #12636897 Report a problem | ||
| 12/19/2023 | Sold | $385,000+2.7%$160/sqft |
Source: MRED as distributed by MLS GRID #11927440 Report a problem | ||
| 12/13/2023 | Pending sale | $374,925$156/sqft |
Source: MRED as distributed by MLS GRID #11927440 Report a problem | ||
| 11/20/2023 | Contingent | $374,925$156/sqft |
Source: MRED as distributed by MLS GRID #11927440 Report a problem | ||
| 11/16/2023 | Listed for sale | $374,925$156/sqft |
Source: MRED as distributed by MLS GRID #11927440 Report a problem | ||
Public tax history
| Year | Property taxes | Tax assessment |
|---|---|---|
| 2024 | $12,061 +88% | $37,000 |
| 2023 | $6,417 +1.7% | $37,000 |
| 2022 | $6,309 -11.3% | $37,000 +25.1% |
| 2021 | $7,115 +10.3% | $29,585 |
| 2020 | $6,451 0% | $29,585 -9.9% |
| 2019 | $6,453 -31.3% | $32,836 -4.8% |
| 2018 | $9,394 +35% | $34,491 |
| 2017 | $6,959 -7.8% | $34,491 |
| 2016 | $7,546 -12.4% | $34,491 +15.1% |
| 2015 | $8,617 +3.6% | $29,961 |
| 2014 | $8,314 +5.1% | $29,961 |
| 2013 | $7,914 -11.5% | $29,961 -14.3% |
| 2012 | $8,941 +1.4% | $34,972 |
| 2011 | $8,819 +15.1% | $34,972 |
| 2010 | $7,663 +20.7% | $34,972 -7.5% |
| 2009 | $6,351 +9.7% | $37,804 -7% |
| 2008 | $5,791 +4.2% | $40,649 |
| 2007 | $5,560 -3.8% | $40,649 +23% |
| 2006 | $5,779 +6.4% | $33,049 |
| 2005 | $5,432 +8.9% | $33,049 |
| 2004 | $4,988 -0.3% | $33,049 +26.3% |
| 2003 | $5,005 +5.5% | $26,175 |
| 2002 | $4,744 +25.8% | $26,175 |
| 2001 | $3,771 +1.3% | $26,175 +20.4% |
| 2000 | $3,725 +0% | $21,740 |
| 1999 | $3,725 | $21,740 |
Find assessor info on the county website
Monthly payment
Est. payment
Payment breakdown
Explore the cost of this home by adjusting the details. Changes won't be saved.Climate risks
Neighborhood: 60004
Nearby schools
Schools provided by the listing agent
- Elementary: Edgar A Poe Elementary School
- Middle: Cooper Middle School
- High: Buffalo Grove High School
- District: 21
Source: MRED as distributed by MLS GRID. This data may not be complete. We recommend contacting the local school district to confirm school assignments for this home.
- $499,9004 bd2 ba1.5k sqft3014 N Kennicott Ave, Arlington Heights, IL 60004Off Market
- $610,6004 bd2 ba2.7k sqft3006 N Kennicott Ave, Arlington Heights, IL 60004Off Market
- $662,9005 bd3 ba2.8k sqft3018 N Kennicott Ave, Arlington Heights, IL 60004Off Market
- $549,7004 bd2 ba1.4k sqft3002 N Kennicott Ave, Arlington Heights, IL 60004Off Market

Similar homes
- $469,9982 bd2 ba1.6k sqft931 N Fernandez Ave, Arlington Heights, IL 60004Active
 MLS ID #12749959, Maria DelBoccio, @properties Christie's International Real Estate. MRED as distributed by MLS GRID
 - $460,0003 bd2 ba1.7k sqft1316 W Meade Ln, Arlington Heights, IL 60004Active
 MLS ID #12717161, Aleksandr Katsman, ABR,SFR,SRS, Barr Agency, Inc. MRED as distributed by MLS GRID
 - $720,0004 bd3 ba2.4k sqft601 W Kingsley Dr, Arlington Heights, IL 60004Price Change
 MLS ID #12739572, Ashley Thompson, Baird & Warner. MRED as distributed by MLS GRID
 - $499,9003 bd3 ba2.6k sqft1050 E Kitson Dr, Palatine, IL 60074Price Change
 MLS ID #12724873, C Bryce Fuller, ABR, Baird & Warner. MRED as distributed by MLS GRID
