Welcome to this beautifully situated 4-bedroom Ivy Hill ranch in the newer section of the highly desirable Ivy Hill community, just blocks from Lake Arlington! Designed for comfortable living and entertaining, the open-concept floor plan showcases soaring vaulted ceilings, abundant natural light, fantastic flooring and a stunning gas fireplace that serves as the home's central focal point. The home boasts an eat-in kitchen, wonderful dining room and spacious family and living room areas! Double sliding doors open to a spacious deck overlooking a park, creating a seamless connection between indoor and outdoor living. The private primary suite offers a relaxing retreat with vaulted ceilings, large walk-in closet, and an en-suite bath featuring a vaulted ceiling with skylight, separate shower, and a luxurious soaking tub. Rounding out the main level is an additional three bedrooms, full bathroom and laundry room. The expansive 3/4 basement provides exceptional storage and future living space possibilities, complemented by an additional concrete crawl space. Additional highlights include beautiful flooring, recessed lighting in the vaulted ceiling, beautiful landscaping, lawn sprinkler system, and picturesque park views right from your backyard. Conveniently located within the subdivision are Camelot Park Community Center featuring tennis courts, pool, park, Ivy Hill School, and numerous neighborhood amenities, making this an exceptional opportunity in a prime Arlington Heights location!
Active
$689,000
1108 E Oxford Ln, Arlington Heights, IL 60004
4beds
2,223sqft
:
Get pre-qualified$5,190/mo
Single Family Residence
Built in 1986
8,750 Square Feet Lot
$-- Zestimate®
$310/sqft
$-- HOA
What's special
Stunning gas fireplaceBeautiful landscapingAdditional three bedroomsAbundant natural lightPrivate primary suiteOpen-concept floor planWonderful dining room
- --
- on Zillow |
- 2,059
- views |
- 39
- saves |
Likely to sell faster than
Zillow last checked:
Listing updated:
Listed by:
Karen Gatta 773-793-7627,
Baird & Warner
Source: MRED as distributed by MLS GRID,MLS#: 12686864
Facts & features
Interior
Bedrooms & bathrooms
- Bedrooms: 4
- Bathrooms: 2
- Full bathrooms: 2
Rooms
- Room types: Breakfast Room, Foyer
Primary bedroom
- Features: Flooring (Laminate), Bathroom (Full)
- Level: Main
- Area: 216 Square Feet
- Dimensions: 18X12
Bedroom 2
- Features: Flooring (Laminate)
- Level: Main
- Area: 132 Square Feet
- Dimensions: 12X11
Bedroom 3
- Features: Flooring (Laminate)
- Level: Main
- Area: 192 Square Feet
- Dimensions: 12X16
Bedroom 4
- Features: Flooring (Laminate)
- Level: Main
- Area: 130 Square Feet
- Dimensions: 10X13
Breakfast room
- Features: Flooring (Laminate)
- Level: Main
- Area: 100 Square Feet
- Dimensions: 10X10
Dining room
- Features: Flooring (Laminate)
- Level: Main
- Area: 165 Square Feet
- Dimensions: 11X15
Foyer
- Features: Flooring (Laminate)
- Level: Main
- Area: 72 Square Feet
- Dimensions: 12X6
Kitchen
- Features: Kitchen (Galley), Flooring (Laminate)
- Level: Main
- Area: 156 Square Feet
- Dimensions: 12X13
Laundry
- Features: Flooring (Laminate)
- Level: Main
- Area: 60 Square Feet
- Dimensions: 10X6
Living room
- Features: Flooring (Laminate)
- Level: Main
- Area: 725 Square Feet
- Dimensions: 29X25
Heating
- Natural Gas, Forced Air
Cooling
- Central Air
Appliances
- Included: Range, Microwave, Dishwasher, Refrigerator
- Laundry: Main Level
Features
- Cathedral Ceiling(s), 1st Floor Bedroom
- Basement: Unfinished,Crawl Space,Partial
- Number of fireplaces: 1
- Fireplace features: Gas Log, Family Room
Interior area
- Total structure area: 2,223
- Total interior livable area: 2,223 sqft
Property
Parking
- Total spaces: 2
- Parking features: Asphalt, Garage Door Opener, Yes, Garage Owned, Attached, Garage
- Attached garage spaces: 2
- Has uncovered spaces: Yes
Accessibility
- Accessibility features: No Disability Access
Features
- Stories: 1
- Patio & porch: Deck
Lot
- Size: 8,750 Square Feet
- Dimensions: 70X125
Details
- Parcel number: 03174010390000
- Special conditions: None
- Other equipment: Sprinkler-Lawn
Construction
Type & style
- Home type: SingleFamily
- Architectural style: Ranch
- Property subtype: Single Family Residence
Materials
- Vinyl Siding, Brick
- Foundation: Concrete Perimeter
- Roof: Asphalt
Condition
- New construction: No
- Year built: 1986
Details
- Builder model: OXFORD
Utilities & green energy
- Electric: Circuit Breakers
- Sewer: Public Sewer, Storm Sewer
- Water: Lake Michigan
Community & HOA
Community
- Features: Pool, Tennis Court(s), Lake, Sidewalks
- Subdivision: Ivy Hill
HOA
- Services included: None
Location
- Region: Arlington Heights
Financial & listing details
- Price per square foot: $310/sqft
- Tax assessed value: $335,570
- Annual tax amount: $7,952
- Date on market: 7/1/2026
- Ownership: Fee Simple
Estimated market value
Not available
Estimated sales range
Not available
Not available
Price history
| Date | Event | Price |
|---|---|---|
| 9/6/2023 | Sold | $552,000+3.2%$248/sqft |
Source:  MRED as distributed by MLS GRID #11845084 Report a problem MRED as distributed by MLS GRID #11845084 Report a problem | ||
| 8/13/2023 | Pending sale | $535,000$241/sqft |
Source: MRED as distributed by MLS GRID #11845084 Report a problem | ||
| 8/1/2023 | Contingent | $535,000$241/sqft |
Source: MRED as distributed by MLS GRID #11845084 Report a problem | ||
| 7/28/2023 | Listed for sale | $535,000+72%$241/sqft |
Source: MRED as distributed by MLS GRID #11845084 Report a problem | ||
| 11/28/1997 | Sold | $311,000$140/sqft |
Source: Public Record Report a problem | ||
Public tax history
| Year | Property taxes | Tax assessment |
|---|---|---|
| 2024 | -- | $33,557 +0% |
| 2023 | $7,552 +4.5% | $33,555 |
| 2022 | $7,224 -8.1% | $33,555 +4.5% |
| 2021 | $7,860 -8.2% | $32,106 -7.7% |
| 2020 | $8,561 +0% | $34,781 -10.3% |
| 2019 | $8,560 +2% | $38,775 +11% |
| 2018 | $8,392 -16.7% | $34,941 |
| 2017 | $10,077 +9.3% | $34,941 -9.4% |
| 2016 | $9,222 +37% | $38,567 +41.3% |
| 2015 | $6,730 -3.6% | $27,290 -5.1% |
| 2014 | $6,980 -4.2% | $28,754 -5.9% |
| 2013 | $7,282 -9% | $30,568 -13% |
| 2012 | $8,005 +1.8% | $35,149 |
| 2011 | $7,865 -0.7% | $35,149 |
| 2010 | $7,918 +8.6% | $35,149 -5% |
| 2009 | $7,290 +4.3% | $37,012 -15.3% |
| 2008 | $6,987 +2.8% | $43,701 |
| 2007 | $6,798 -4.9% | $43,701 +13.7% |
| 2006 | $7,147 +8.8% | $38,423 |
| 2005 | $6,567 +7% | $38,423 |
| 2004 | $6,137 -4.1% | $38,423 +18.6% |
| 2003 | $6,398 +3.2% | $32,401 |
| 2002 | $6,200 +23.1% | $32,401 |
| 2001 | $5,038 -10% | $32,401 +28.1% |
| 2000 | $5,595 +1.5% | $25,303 -10.2% |
| 1999 | $5,512 | $28,174 |
Find assessor info on the county website
Monthly payment
Est. payment
Payment breakdown
Explore the cost of this home by adjusting the details. Changes won't be saved.Climate risks
Neighborhood: 60004
Nearby schools
GreatSchools rating
- 10/10Ivy Hill Elementary SchoolGrades: PK-5Distance: 0.3 mi
- 8/10Thomas Middle SchoolGrades: 6-8Distance: 0.8 mi
- 9/10Buffalo Grove High SchoolGrades: 9-12Distance: 2.1 mi
Schools provided by the listing agent
- Elementary: Ivy Hill Elementary School
- Middle: Thomas Middle School
- High: Buffalo Grove High School
- District: 25
Source: MRED as distributed by MLS GRID. This data may not be complete. We recommend contacting the local school district to confirm school assignments for this home.
- $704,9004 bd2 ba2.9k sqft1112 E Oxford Ln, Arlington Heights, IL 60004Off Market

- $785,8004 bd4 ba2.3k sqft1104 E Oxford Ln, Arlington Heights, IL 60004Off Market

- $748,8004 bd4 ba2.7k sqft2003 N Brighton Pl, Arlington Heights, IL 60004Off Market
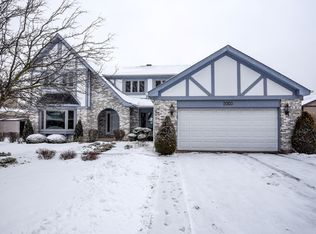
- $857,5004 bd3 ba2.8k sqft1116 E Oxford Ln, Arlington Heights, IL 60004Sold

- $806,7004 bd3 ba2.5k sqft2005 N Brighton Pl, Arlington Heights, IL 60004Off Market
- $840,0004 bd2 ba2.6k sqft1109 E Oxford Ln, Arlington Heights, IL 60004Off Market
- $706,9004 bd2 ba2.6k sqft1105 E Oxford Ln, Arlington Heights, IL 60004Off Market
- $697,4004 bd2 ba2.4k sqft1113 E Oxford Ln, Arlington Heights, IL 60004Off Market
A local agent can set up tours, give advice and negotiate with sellers.
A local lender can help you make sure your offer is ready when you are.
Similar homes
- $559,9005 bd3 ba2.5k sqft219 W Appletree Ln, Arlington Heights, IL 60004New
 MLS ID #12718471, Jay Reid, HomeSmart Connect LLC. MRED as distributed by MLS GRID
 - $700,0005 bd3 ba2.3k sqft501 N Douglas Ave, Arlington Heights, IL 60004Active
 MLS ID #12655562, Lynne O'Brien, @properties Christie's International Real Estate. MRED as distributed by MLS GRID
 - $460,0003 bd2 ba1.7k sqft1316 W Meade Ln, Arlington Heights, IL 60004New
 MLS ID #12717161, Aleksandr Katsman, ABR,SFR,SRS, Barr Agency, Inc. MRED as distributed by MLS GRID
 - $535,0004 bd3 ba2.4k sqft3010 N Kennicott Ave, Arlington Heights, IL 60004Active
 MLS ID #12636897, Lisa Kowalenko, Keller Williams Thrive. MRED as distributed by MLS GRID
 - $634,9003 bd2 ba2.1k sqft815 S Salem Ave, Arlington Heights, IL 60005ActiveMLS ID #12704039, Kim Alden, Compass. MRED as distributed by MLS GRID
- $665,0004 bd4 ba2.4k sqft344 E Fox Hill Dr, Buffalo Grove, IL 60089ActiveMLS ID #12691728, Vijay Ghuge, Coldwell Banker Realty. MRED as distributed by MLS GRID
- $659,0004 bd3 ba2.2k sqft1351 Callen Ln, Des Plaines, IL 60016ActiveMLS ID #12670763, James B Lim, Coldwell Banker Realty. MRED as distributed by MLS GRID
- $489,0004 bd2 ba1.7k sqft1145 S Haddow Ave, Arlington Heights, IL 60005ActiveMLS ID #12711542, Gina Brown, Baird & Warner. MRED as distributed by MLS GRID
- $624,9004 bd3 ba2.5k sqft750 Dunhill Dr, Buffalo Grove, IL 60089ActiveMLS ID #12676017, Vijay Ghuge, Coldwell Banker Realty. MRED as distributed by MLS GRID
- $699,0004 bd3 ba2.1k sqft728 Price Ln, Deerfield, IL 60015ActiveMLS ID #12685099, Ethan Nagar, Keller Williams ONEChicago. MRED as distributed by MLS GRID
- $549,0004 bd3 ba2.6k sqft(Undisclosed Address), Buffalo Grove, IL 60089ActiveMLS ID #12661565, Hyacinth Levy, CSC, Baird & Warner. MRED as distributed by MLS GRID
- $664,9994 bd2 ba3k sqft160 Aster Ln, Hoffman Estates, IL 60169ActiveMLS ID #12688147, Johnny Sarena, RE/MAX 1st Service. MRED as distributed by MLS GRID
- $520,0004 bd2 ba3.1k sqft1503 Haise Ln, Elk Grove Village, IL 60007NewMLS ID #12719359, Greg Cirone, xr realty. MRED as distributed by MLS GRID
- $624,9004 bd3 ba2k sqft281 Tyler Ct, Libertyville, IL 60048ActiveMLS ID #12710943, Denise Nabat, @properties Christie's International Real Estate. MRED as distributed by MLS GRID
- $700,0005 bd3 ba3.2k sqft1191 Hunters Ln, Libertyville, IL 60048ActiveMLS ID #12684921, Jim Starwalt, ABR,CRS,CSC,GRI, Better Homes and Garden Real Estate Star Homes. MRED as distributed by MLS GRID
- $600,0004 bd3 ba2.1k sqft34 Londonderry Ln, Lincolnshire, IL 60069ActiveMLS ID #12652674, Winfield Cohen, Keller Williams Success Realty. MRED as distributed by MLS GRID
- $664,9994 bd3 ba2.3k sqft1408 Juliet Ln, Libertyville, IL 60048Price ChangeMLS ID #12522805, Andy Patel, Provident Realty, Inc.. MRED as distributed by MLS GRID
- $539,9004 bd3 ba2.3k sqft881 Woodhollow Ln, Buffalo Grove, IL 60089ActiveMLS ID #12686035, Lindsey Kaplan, @properties Christie's International Real Estate. MRED as distributed by MLS GRID
- $699,0004 bd4 ba2.2k sqft606 Country Club Dr, Itasca, IL 60143ActiveMLS ID #12661129, Rob Morrison, SFR, Coldwell Banker Realty. MRED as distributed by MLS GRID
- $780,0004 bd3 ba2.7k sqft837 Heatherstone Dr, Schaumburg, IL 60173ActiveMLS ID #12700461, Silviu Strain, Coldwell Banker Realty. MRED as distributed by MLS GRID
