Phenomenal Location!!! Walk to train, library, restaurants, and diversified stores in downtown Arlington Heights. And let's not forget about the fabulous newly renovated Recreation Park. Graced with the best schools in the area, this move-in ready home is waiting for your family. 501 North Douglas, is a charming, lovingly cared for home located in the highly sought after "Rec Park" Area. Tradition and comfort join forces to provide a respite from the hustle and bustle of our daily lives. The light filled front room has been enhanced with the addition of a captivating fireplace, which provides the perfect backdrop to entertain or simply relax and unwind. If entertaining is your passion, the formal dining room provides the perfect venue. Whip up your gourmet delights in your well designed kitchen which is the epitome of efficient space utilization and which nicely conceals your work area from your guests. The flex-space room nestled between the front room and family room is now being used as an office. It could easily be used as a den, or, if need be, a first floor bedroom. The spacious addition provides ample space for a sizable table suitable for gatherings, casual meals, or game playing. The expansive windows are the perfect viewing site for the well maintained beautifully landscaping yard. A little to the right, beyond view, is a charming, secluded area with a bench, fire pit and a water feature, and for practical purposes a gardening shed The second floor hosts a spacious primary suite with a wonderful 18 foot walk-in closet. Three additional bedrooms and a full bath, complete the second floor. The full basement is equipped with a large exercise area,a cedar closet, a utility area, a more than ample laundry area , and a Rec Room that measures 23 x 17. It is also worth noting that there is a wealth of storage in the lower level, as well as throughout the home. The house is in great condition, however, after the considerable price adjustment the sellers have decided to sell "As Is".
Active
$700,000
501 N Douglas Ave, Arlington Heights, IL 60004
5beds
2,356sqft
:
Get pre-qualified$5,221/mo
Single Family Residence
Built in 1951
7,840 Square Feet Lot
$-- Zestimate®
$297/sqft
$-- HOA
What's special
Captivating fireplaceGardening shedSpacious additionExpansive windowsFlex-space roomLight filled front roomWell designed kitchen
- --
- on Zillow |
- 2,122
- views |
- 88
- saves |
Zillow last checked:
Listing updated:
Listed by:
Lynne O'Brien 847-797-0200,
@properties Christie's International Real Estate
Source: MRED as distributed by MLS GRID,MLS#: 12655562
Facts & features
Interior
Bedrooms & bathrooms
- Bedrooms: 5
- Bathrooms: 3
- Full bathrooms: 3
Rooms
- Room types: Breakfast Room, Recreation Room, Exercise Room, Utility Room-Lower Level, Walk In Closet, Bedroom 5
Primary bedroom
- Features: Flooring (Carpet), Bathroom (Full)
- Level: Second
- Area: 234 Square Feet
- Dimensions: 13X18
Bedroom 2
- Features: Flooring (Carpet)
- Level: Second
- Area: 120 Square Feet
- Dimensions: 10X12
Bedroom 3
- Features: Flooring (Hardwood)
- Level: Second
- Area: 162 Square Feet
- Dimensions: 9X18
Bedroom 4
- Features: Flooring (Hardwood)
- Level: Second
- Area: 108 Square Feet
- Dimensions: 9X12
Bedroom 5
- Features: Flooring (Hardwood)
- Level: Main
- Area: 130 Square Feet
- Dimensions: 10X13
Breakfast room
- Features: Flooring (Hardwood)
- Level: Main
- Area: 96 Square Feet
- Dimensions: 8X12
Dining room
- Features: Flooring (Hardwood)
- Level: Main
- Area: 132 Square Feet
- Dimensions: 12X11
Exercise room
- Features: Flooring (Other)
- Level: Basement
- Area: 399 Square Feet
- Dimensions: 21X19
Family room
- Features: Flooring (Hardwood)
- Level: Main
- Area: 270 Square Feet
- Dimensions: 15X18
Kitchen
- Features: Kitchen (Galley), Flooring (Linoleum)
- Level: Main
- Area: 135 Square Feet
- Dimensions: 9X15
Laundry
- Features: Flooring (Other)
- Level: Basement
- Area: 144 Square Feet
- Dimensions: 12X12
Living room
- Features: Flooring (Hardwood)
- Level: Main
- Area: 252 Square Feet
- Dimensions: 14X18
Recreation room
- Features: Flooring (Carpet)
- Level: Basement
- Area: 391 Square Feet
- Dimensions: 23X17
Other
- Features: Flooring (Other)
- Level: Basement
- Area: 324 Square Feet
- Dimensions: 12X27
Walk in closet
- Features: Flooring (Carpet)
- Level: Second
- Area: 90 Square Feet
- Dimensions: 5X18
Heating
- Natural Gas
Cooling
- Central Air
Appliances
- Included: Range, Microwave, Dishwasher, Refrigerator, Washer, Dryer, Disposal, Gas Oven, Humidifier, Gas Water Heater
- Laundry: Gas Dryer Hookup
Features
- Walk-In Closet(s), Separate Dining Room
- Flooring: Hardwood, Carpet
- Basement: Finished,Full
- Number of fireplaces: 1
- Fireplace features: Gas Starter, Living Room
Interior area
- Total structure area: 3,138
- Total interior livable area: 2,356 sqft
- Finished area below ground: 896
Property
Parking
- Total spaces: 1.5
- Parking features: Concrete, Garage Door Opener, Yes, Garage Owned, Detached, Garage
- Garage spaces: 1.5
- Has uncovered spaces: Yes
Accessibility
- Accessibility features: No Disability Access
Features
- Stories: 2
Lot
- Size: 7,840 Square Feet
- Dimensions: 140 x 56
Details
- Additional structures: Shed(s)
- Parcel number: 03294130050000
- Special conditions: None
- Other equipment: Ceiling Fan(s), Sump Pump, Backup Sump Pump;
Construction
Type & style
- Home type: SingleFamily
- Architectural style: Cape Cod
- Property subtype: Single Family Residence
Materials
- Aluminum Siding, Brick
- Roof: Asphalt
Condition
- New construction: No
- Year built: 1951
Utilities & green energy
- Electric: Circuit Breakers, 200+ Amp Service
- Sewer: Public Sewer
- Water: Lake Michigan
Community & HOA
Community
- Features: Curbs, Sidewalks, Street Lights, Street Paved
- Security: Carbon Monoxide Detector(s), Closed Circuit Camera(s)
- Subdivision: Recreation Park
HOA
- Services included: None
Location
- Region: Arlington Heights
Financial & listing details
- Price per square foot: $297/sqft
- Tax assessed value: $398,490
- Annual tax amount: $9,275
- Date on market: 6/29/2026
- Ownership: Fee Simple
Estimated market value
Not available
Estimated sales range
Not available
Not available
Price history
Price history is unavailable.
Public tax history
| Year | Property taxes | Tax assessment |
|---|---|---|
| 2024 | $9,764 +5.3% | $39,849 |
| 2023 | $9,275 +4.4% | $39,849 |
| 2022 | $8,883 -19% | $39,849 -6.1% |
| 2021 | $10,965 -11.3% | $42,422 -6.3% |
| 2020 | $12,369 +0.5% | $45,283 -10% |
| 2019 | $12,310 +12.2% | $50,315 +22.6% |
| 2018 | $10,976 +1% | $41,047 |
| 2017 | $10,864 +4.8% | $41,047 |
| 2016 | $10,369 +8.8% | $41,047 +17.7% |
| 2015 | $9,527 +2.8% | $34,889 |
| 2014 | $9,265 +2.8% | $34,889 |
| 2013 | $9,015 +4.9% | $34,889 -5.5% |
| 2012 | $8,593 +10.2% | $36,910 |
| 2011 | $7,801 +2.6% | $36,910 |
| 2010 | $7,605 -10.6% | $36,910 -15.4% |
| 2009 | $8,505 +8.6% | $43,619 -7% |
| 2008 | $7,830 +53.5% | $46,903 +27.9% |
| 2007 | $5,099 +2% | $36,681 +32.6% |
| 2006 | $4,997 +9.2% | $27,664 |
| 2005 | $4,576 +6.7% | $27,664 |
| 2004 | $4,288 -3.7% | $27,664 +23.6% |
| 2003 | $4,451 -5.2% | $22,390 |
| 2002 | $4,695 +17.7% | $22,390 |
| 2001 | $3,989 +1.7% | $22,390 +14.4% |
| 2000 | $3,921 +1.5% | $19,565 |
| 1999 | $3,865 | $19,565 |
Find assessor info on the county website
Monthly payment
Est. payment
Payment breakdown
Explore the cost of this home by adjusting the details. Changes won't be saved.Climate risks
Neighborhood: 60004
Nearby schools
GreatSchools rating
- 7/10Windsor Elementary SchoolGrades: K-5Distance: 0.5 mi
- 7/10South Middle SchoolGrades: 6-8Distance: 0.9 mi
- 10/10Prospect High SchoolGrades: 9-12Distance: 1.4 mi
Schools provided by the listing agent
- Elementary: Windsor Elementary School
- Middle: South Middle School
- High: Prospect High School
- District: 25
Source: MRED as distributed by MLS GRID. This data may not be complete. We recommend contacting the local school district to confirm school assignments for this home.
- $703,8003 bd3 ba2k sqft507 N Douglas Ave, Arlington Heights, IL 60004Off Market
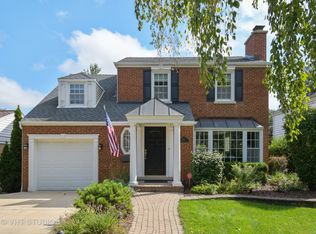
- $597,0003 bd2 ba1.3k sqft425 N Douglas Ave, Arlington Heights, IL 60004Off Market
- $429,0003 bd1 ba1.3k sqft419 N Douglas Ave, Arlington Heights, IL 60004Off Market
- $757,2003 bd1 ba2.2k sqft513 N Douglas Ave, Arlington Heights, IL 60004Off Market
- $627,3003 bd1 ba1.3k sqft502 N Hickory Ave, Arlington Heights, IL 60004Off Market
- $431,6003 bd1 ba1.2k sqft506 N Hickory Ave, Arlington Heights, IL 60004Off Market
- $573,0003 bd2 ba1.2k sqft420 N Hickory Ave, Arlington Heights, IL 60004Off Market
- $566,6003 bd2 ba1.3k sqft413 N Douglas Ave, Arlington Heights, IL 60004Off Market
A local agent can set up tours, give advice and negotiate with sellers.
A local lender can help you make sure your offer is ready when you are.
Similar homes
- $559,9005 bd3 ba2.5k sqft219 W Appletree Ln, Arlington Heights, IL 60004New
 MLS ID #12718471, Jay Reid, HomeSmart Connect LLC. MRED as distributed by MLS GRID
 - $799,0004 bd3 ba2.5k sqft1533 N Belmont Ave, Arlington Heights, IL 60004Active
 MLS ID #12705856, Susan Duchek, CSC, Picket Fence Realty. MRED as distributed by MLS GRID
 - $595,0005 bd4 ba2.4k sqft802 E Hackberry Dr, Arlington Heights, IL 60004Active
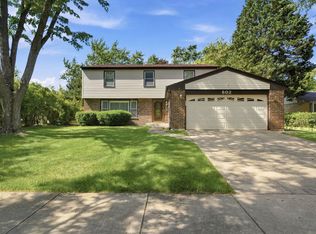 MLS ID #12685096, Diana Matichyn, Coldwell Banker Realty. MRED as distributed by MLS GRID
 - $689,9005 bd3 ba3k sqft910 Division St, Barrington, IL 60010Active
 MLS ID #12714134, Joan Burny, ABR,CRS, @properties Christie's International Real Estate. MRED as distributed by MLS GRID
 - $699,0004 bd3 ba2.3k sqft2005 E Cayuga Ln, Mount Prospect, IL 60056ActiveMLS ID #12673248, Keara Laird, @properties Christies International Real Estate. MRED as distributed by MLS GRID
- $535,0004 bd3 ba2.4k sqft3010 N Kennicott Ave, Arlington Heights, IL 60004ActiveMLS ID #12636897, Lisa Kowalenko, Keller Williams Thrive. MRED as distributed by MLS GRID
- $489,0004 bd2 ba1.7k sqft1145 S Haddow Ave, Arlington Heights, IL 60005ActiveMLS ID #12711542, Gina Brown, Baird & Warner. MRED as distributed by MLS GRID
- $689,9006 bd3 ba3.1k sqft354 Ela Rd, Inverness, IL 60067ActiveMLS ID #12700597, Shannon Kersemeier, CSC, Berkshire Hathaway HomeServices Starck Real Estate. MRED as distributed by MLS GRID
- $699,0004 bd4 ba2.2k sqft606 Country Club Dr, Itasca, IL 60143ActiveMLS ID #12661129, Rob Morrison, SFR, Coldwell Banker Realty. MRED as distributed by MLS GRID
- $724,9003 bd3 ba1.9k sqft2288 S Westwood Ln, Palatine, IL 60067ActiveMLS ID #12660526, Caroline Starr, @properties Christie's International Real Estate. MRED as distributed by MLS GRID
- $474,9983 bd3 ba2k sqft1339 E Central Rd, Arlington Heights, IL 60005ActiveMLS ID #12707866, Maria DelBoccio, @properties Christie's International Real Estate. MRED as distributed by MLS GRID
- $569,0003 bd2 ba2.1k sqft707 Glenshire Rd, Glenview, IL 60025ActiveMLS ID #12713722, Anne DuBray, Coldwell Banker Realty. MRED as distributed by MLS GRID
- $624,9004 bd3 ba2k sqft281 Tyler Ct, Libertyville, IL 60048ActiveMLS ID #12710943, Denise Nabat, @properties Christie's International Real Estate. MRED as distributed by MLS GRID
- $624,9004 bd3 ba2.5k sqft750 Dunhill Dr, Buffalo Grove, IL 60089ActiveMLS ID #12676017, Vijay Ghuge, Coldwell Banker Realty. MRED as distributed by MLS GRID
- $819,9004 bd4 ba2.8k sqft5544 Oak Grove Dr, Long Grove, IL 60047ActiveMLS ID #12707080, Jane Lee, RE/MAX Top Performers. MRED as distributed by MLS GRID
- $549,0004 bd3 ba2.6k sqft(Undisclosed Address), Buffalo Grove, IL 60089ActiveMLS ID #12661565, Hyacinth Levy, CSC, Baird & Warner. MRED as distributed by MLS GRID
- $599,9004 bd3 ba2.2k sqft1434 Coral Reef Way, Lake Zurich, IL 60047ActiveMLS ID #12711254, Sarah Leonard, E-PRO, Legacy Properties, A Sarah Leonard Company, LLC. MRED as distributed by MLS GRID
- $699,0004 bd3 ba2.1k sqft728 Price Ln, Deerfield, IL 60015ActiveMLS ID #12685099, Ethan Nagar, Keller Williams ONEChicago. MRED as distributed by MLS GRID
- $560,0004 bd3 ba2k sqft6 S Deerpath Dr, Vernon Hills, IL 60061NewMLS ID #12715375, Jane Lee, RE/MAX Top Performers. MRED as distributed by MLS GRID
- $624,9993 bd3 ba1.8k sqft304 E Irving Park Rd, Roselle, IL 60172ActiveMLS ID #12701776, Jim Starwalt, ABR,CRS,CSC,GRI, Better Homes and Garden Real Estate Star Homes. MRED as distributed by MLS GRID
