CLASSIC CAPE COD - EXPANDED - EXCELLENT LOCATION This classic Cape Cod home, thoughtfully expanded and ideally located, is sure to capture your heart. Stoltzner built this home features quality craftsmanship and has been lovingly maintained by a single owner. Located in a highly sought-after pocket neighborhood, the property boasts exceptional curb appeal and a welcoming atmosphere. The home is adorned with beautiful hardwood floors throughout, enhancing its timeless charm. The spacious living room is filled with natural light, thanks to large, newer Marvin windows and elegant crown molding. Adjacent to the living room, the dining area is perfect for entertaining, featuring a stunning Marvin bay window that allows sunlight to flood the space. The updated kitchen is a showcase of custom cabinetry, quartz countertops, and stainless steel appliances. An inviting eating area seamlessly connects to the family room, creating an open-concept layout that suits modern lifestyles. The family room itself is highlighted by a beautiful fireplace, exposed wood beams, and patio doors leading outside. The sunroom will surely be the favorite room in the home. With its vaulted ceilings, walls lined with windows, and custom millwork and cabinetry, this space offers a bright and inspiring retreat. There is a FIRST FLOOR BEDROOM/OFFICE AND FULL BATH Built-in cabinets, closet and is PERFECT for todays needs (work from home, bedroom/bath with no steps) Upstairs, three generously sized bedrooms provide comfortable living spaces. The primary suite includes a private bath, a walk-in closet, and a second closet for added convenience. The finished basement offers additional living space, with convenient access to a concrete crawl area for extra storage. The private backyard is designed for relaxation and entertainment, featuring a cobblestone patio and professionally landscaped grounds. This location is a true 10! Trifecta of schools OLIVE/THOMAS/HERSEY. Nearby parks offer playgrounds, ice skating, basketball, tennis and sledding. The home truly delivers on every front and promises not to disappoint.
Active
$799,000
1533 N Belmont Ave, Arlington Heights, IL 60004
4beds
2,550sqft
Single Family Residence
Built in 1964
9,240 Square Feet Lot
$-- Zestimate®
$313/sqft
$-- HOA
What's special
- 30 days |
- 1,544 |
- 95 |
Likely to sell faster than
Zillow last checked:
Listing updated:
Listed by:
Susan Duchek, CSC 847-394-5804,
Picket Fence Realty
Source: MRED as distributed by MLS GRID,MLS#: 12705856
Facts & features
Interior
Bedrooms & bathrooms
- Bedrooms: 4
- Bathrooms: 3
- Full bathrooms: 3
Rooms
- Room types: Recreation Room, Heated Sun Room, Foyer, Utility Room-Lower Level
Primary bedroom
- Features: Flooring (Hardwood), Bathroom (Full)
- Level: Second
- Area: 289 Square Feet
- Dimensions: 17X17
Bedroom 2
- Features: Flooring (Hardwood)
- Level: Second
- Area: 195 Square Feet
- Dimensions: 15X13
Bedroom 3
- Features: Flooring (Hardwood)
- Level: Second
- Area: 108 Square Feet
- Dimensions: 12X9
Bedroom 4
- Features: Flooring (Hardwood)
- Level: Main
- Area: 169 Square Feet
- Dimensions: 13X13
Dining room
- Features: Flooring (Hardwood)
- Level: Main
- Area: 120 Square Feet
- Dimensions: 10X12
Family room
- Features: Flooring (Hardwood)
- Level: Main
- Area: 216 Square Feet
- Dimensions: 12X18
Foyer
- Features: Flooring (Slate)
- Level: Main
- Area: 78 Square Feet
- Dimensions: 6X13
Other
- Features: Flooring (Hardwood)
- Level: Main
- Area: 231 Square Feet
- Dimensions: 21X11
Kitchen
- Features: Kitchen (Eating Area-Table Space), Flooring (Hardwood)
- Level: Main
- Area: 132 Square Feet
- Dimensions: 11X12
Living room
- Features: Flooring (Hardwood)
- Level: Main
- Area: 247 Square Feet
- Dimensions: 19X13
Recreation room
- Features: Flooring (Carpet)
- Level: Basement
- Area: 252 Square Feet
- Dimensions: 21X12
Other
- Features: Flooring (Other)
- Level: Basement
- Area: 273 Square Feet
- Dimensions: 21X13
Heating
- Natural Gas
Cooling
- Central Air
Appliances
- Included: Range, Microwave, Dishwasher, Refrigerator, Washer, Dryer, Stainless Steel Appliance(s)
- Laundry: Main Level
Features
- Vaulted Ceiling(s), Solar Tube(s), 1st Floor Bedroom, 1st Floor Full Bath, Walk-In Closet(s)
- Flooring: Hardwood
- Basement: Partially Finished,Partial
- Number of fireplaces: 1
- Fireplace features: Gas Log, Family Room
Interior area
- Total structure area: 0
- Total interior livable area: 2,550 sqft
Property
Parking
- Total spaces: 2
- Parking features: Asphalt, Garage Door Opener, Yes, Garage Owned, Attached, Garage
- Attached garage spaces: 2
- Has uncovered spaces: Yes
Accessibility
- Accessibility features: No Disability Access
Features
- Stories: 2
- Patio & porch: Patio
Lot
- Size: 9,240 Square Feet
- Dimensions: 70x132
Details
- Parcel number: 03201130060000
- Special conditions: None
Construction
Type & style
- Home type: SingleFamily
- Architectural style: Cape Cod
- Property subtype: Single Family Residence
Materials
- Vinyl Siding, Brick
- Foundation: Concrete Perimeter
- Roof: Asphalt
Condition
- New construction: No
- Year built: 1964
Utilities & green energy
- Electric: Circuit Breakers, 100 Amp Service
- Sewer: Public Sewer
- Water: Lake Michigan
Community & HOA
HOA
- Services included: None
Location
- Region: Arlington Heights
Financial & listing details
- Price per square foot: $313/sqft
- Tax assessed value: $520,000
- Annual tax amount: $13,262
- Date on market: 7/15/2026
- Ownership: Fee Simple
Estimated market value
Not available
Estimated sales range
Not available
Not available
Price history
| Date | Event | Price |
|---|---|---|
| 7/15/2026 | Listed for sale | $799,000-3.2%$313/sqft |
Source:  MRED as distributed by MLS GRID #12705856 Report a problem MRED as distributed by MLS GRID #12705856 Report a problem | ||
| 7/15/2026 | Listing removed | $825,000$324/sqft |
Source: MRED as distributed by MLS GRID #12686688 Report a problem | ||
| 6/24/2026 | Listed for sale | $825,000-2.9%$324/sqft |
Source: MRED as distributed by MLS GRID #12686688 Report a problem | ||
| 6/11/2026 | Listing removed | $850,000$333/sqft |
Source: MRED as distributed by MLS GRID #12628204 Report a problem | ||
| 5/22/2026 | Listed for sale | $850,000$333/sqft |
Source: MRED as distributed by MLS GRID #12628204 Report a problem | ||
Public tax history
| Year | Property taxes | Tax assessment |
|---|---|---|
| 2024 | $13,262 +5.2% | $52,000 +0% |
| 2023 | $12,602 +4.3% | $51,999 |
| 2022 | $12,087 +36.1% | $51,999 +46.5% |
| 2021 | $8,881 +1.2% | $35,498 |
| 2020 | $8,772 +0% | $35,498 -10.3% |
| 2019 | $8,770 -1.3% | $39,575 +8% |
| 2018 | $8,886 +0.8% | $36,635 |
| 2017 | $8,813 +1.3% | $36,635 |
| 2016 | $8,702 +12.5% | $36,635 +19.3% |
| 2015 | $7,737 +2.6% | $30,699 |
| 2014 | $7,538 +3% | $30,699 |
| 2013 | $7,319 +8.9% | $30,699 +1.7% |
| 2012 | $6,721 +1.2% | $30,196 |
| 2011 | $6,639 +17.5% | $30,196 |
| 2010 | $5,651 +109.8% | $30,196 -12.1% |
| 2009 | $2,693 -3.9% | $34,370 -22.3% |
| 2008 | $2,804 -6% | $44,258 |
| 2007 | $2,982 -11.3% | $44,258 +32.2% |
| 2006 | $3,364 +0.8% | $33,482 |
| 2005 | $3,336 -0.3% | $33,482 |
| 2004 | $3,345 -12% | $33,482 +54% |
| 2003 | $3,803 +3.6% | $21,739 |
| 2002 | $3,671 -5% | $21,739 |
| 2001 | $3,864 +1.6% | $21,739 +8% |
| 2000 | $3,801 -4.8% | $20,138 |
| 1999 | $3,991 | $20,138 |
Find assessor info on the county website
Monthly payment
Est. payment
Payment breakdown
Explore the cost of this home by adjusting the details. Changes won't be saved.Climate risks
Neighborhood: 60004
Nearby schools
GreatSchools rating
- 8/10Olive-Mary Stitt SchoolGrades: K-5Distance: 0.4 mi
- 8/10Thomas Middle SchoolGrades: 6-8Distance: 0.2 mi
- 10/10John Hersey High SchoolGrades: 9-12Distance: 0.9 mi
Schools provided by the listing agent
- Elementary: Olive-Mary Stitt School
- Middle: Thomas Middle School
- High: John Hersey High School
- District: 25
Source: MRED as distributed by MLS GRID. This data may not be complete. We recommend contacting the local school district to confirm school assignments for this home.
- $667,7003 bd2 ba2.2k sqft1529 N Belmont Ave, Arlington Heights, IL 60004Off Market
- $636,3004 bd2 ba1.9k sqft1537 N Belmont Ave, Arlington Heights, IL 60004Off Market
- $782,1004 bd3 ba2.1k sqft1534 N Haddow Ave, Arlington Heights, IL 60004Off Market
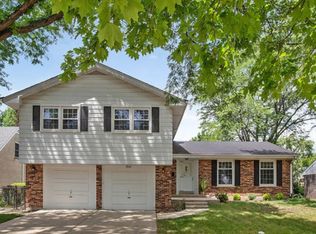
- $658,3003 bd2 ba2.1k sqft1525 N Belmont Ave, Arlington Heights, IL 60004Off Market

- $660,1004 bd2 ba2.1k sqft1538 N Haddow Ave, Arlington Heights, IL 60004Off Market
- $782,9004 bd2 ba2.1k sqft1605 N Belmont Ave, Arlington Heights, IL 60004Off Market
- $723,2004 bd3 ba2.1k sqft1530 N Haddow Ave, Arlington Heights, IL 60004Off Market
- $773,8004 bd3 ba2k sqft1536 N Belmont Ave, Arlington Heights, IL 60004Off Market
A local agent can set up tours, give advice and negotiate with sellers.
A local lender can help you make sure your offer is ready when you are.
Similar homes
- $784,5005 bd5 ba3.1k sqft2019 E Avon Ln, Arlington Heights, IL 60004Re-activated
 MLS ID #12708738, Sarah Leonard, E-PRO, Legacy Properties, A Sarah Leonard Company, LLC. MRED as distributed by MLS GRID
 - $549,9005 bd3 ba2.5k sqft219 W Appletree Ln, Arlington Heights, IL 60004Price Change
 MLS ID #12718471, Jay Reid, HomeSmart Connect LLC. MRED as distributed by MLS GRID
 - $824,9005 bd3 ba2.6k sqft400 Bramble Ln, Deer Park, IL 60010New
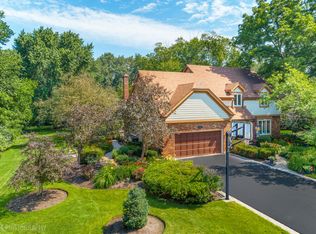 MLS ID #12731056, Christine Bianchi, @properties Christie's International Real Estate. MRED as distributed by MLS GRID
 - $775,0004 bd3 ba3.2k sqft2285 Thorntree Ln, Palatine, IL 60067Active
 MLS ID #12719332, Janine Sasso, CSC, Coldwell Banker Realty. MRED as distributed by MLS GRID
 - $829,0004 bd3 ba2.4k sqft3150 Hemlock Ln, Northbrook, IL 60062Price ChangeMLS ID #12727504, Grace Ryu, SFR, Century 21 Utmost. MRED as distributed by MLS GRID
- $819,9005 bd4 ba2.7k sqft1206 Aberdeen Rd, Inverness, IL 60067ActiveMLS ID #12701996, Gina Lepore, Coldwell Banker Realty. MRED as distributed by MLS GRID
- $929,0004 bd3 ba2.7k sqft616 W Park St, Arlington Heights, IL 60005ActiveMLS ID #12663348, Niki Metropoulos, GRI, RE/MAX At Home. MRED as distributed by MLS GRID
- $819,9004 bd4 ba2.8k sqft5544 Oak Grove Dr, Long Grove, IL 60047ActiveMLS ID #12707080, Jane Lee, RE/MAX Top Performers. MRED as distributed by MLS GRID
- $749,0004 bd3 ba3.3k sqft803 Waltz Ct, Prospect Heights, IL 60070ActiveMLS ID #12712705, Mary Schneider, @properties Christie's International Real Estate. MRED as distributed by MLS GRID
- $729,0004 bd3 ba2k sqft607 Rosedale Rd, Glenview, IL 60025NewMLS ID #12708744, Terry Anderson, ABR,GRI,SRES, Baird & Warner. MRED as distributed by MLS GRID
- $825,0004 bd3 ba2.8k sqft1211 S Grove Ave, Barrington, IL 60010ActiveMLS ID #12726494, Rob Morrison, SFR, Coldwell Banker Realty. MRED as distributed by MLS GRID
- $849,0005 bd3 ba2.6k sqft3822 Knight St, Glenview, IL 60025Price ChangeMLS ID #12698534, Linda Allibone, @properties Christie's International Real Estate. MRED as distributed by MLS GRID
- $750,0004 bd3 ba2.4k sqft6 Londonderry Ln, Lincolnshire, IL 60069ActiveMLS ID #12719149, Laurian Greenbury, @properties Christie's International Real Estate. MRED as distributed by MLS GRID
- $899,0004 bd3 ba2.6k sqft325 Versailles Dr, Northbrook, IL 60062ActiveMLS ID #12722393, Joe Gattone, Compass. MRED as distributed by MLS GRID
- $800,0004 bd3 ba3.1k sqft204 Rosedale Ct, Bloomingdale, IL 60108NewMLS ID #12715699, Nathan Stillwell, john greene, Realtor. MRED as distributed by MLS GRID
- $825,0004 bd3 ba2.8k sqft1419 E Main St, Barrington, IL 60010ActiveMLS ID #12690846, Toni Ostrowski, Baird & Warner. MRED as distributed by MLS GRID
- $865,0004 bd3 ba2.5k sqft880 Hiawatha Ln, Riverwoods, IL 60015ActiveMLS ID #12697950, Jamie Walker, @properties Christie's International Real Estate. MRED as distributed by MLS GRID
- $874,9004 bd4 ba3.4k sqft21884 N Andover Rd, Kildeer, IL 60047ActiveMLS ID #12724441, Renee Clark, CSC, @properties Christie's International Real Estate. MRED as distributed by MLS GRID
- $449,0003 bd3 ba2k sqft1339 E Central Rd, Arlington Heights, IL 60005NewMLS ID #12733167, Maria DelBoccio, @properties Christie's International Real Estate. MRED as distributed by MLS GRID
- $689,0004 bd3 ba2.1k sqft728 Price Ln, Deerfield, IL 60015NewMLS ID #12732276, Ethan Nagar, Keller Williams ONEChicago. MRED as distributed by MLS GRID
