Skip main navigation
Active
  • Price cut: $40K (8/13)
    $829,000

    3150 Hemlock Ln, Northbrook, IL 60062

    4beds
    2,473sqft
    : 
    $6,183/mo
    Get pre-qualified
    Single Family Residence
    Built in 1973
    0.32 Acres Lot
    $817,400 Zestimate®
    $335/sqft
    $-- HOA

    What's special

    Beautiful treelined streetBright open layoutGenerous living spacesGleaming hardwood floorsSunlit roomsWarm inviting homeThoughtful updates
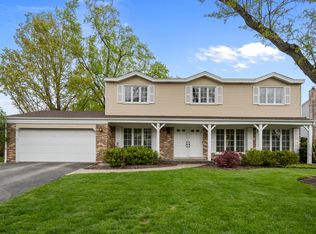
    Step into this warm, inviting home where thoughtful updates, generous living spaces, and a bright, open layout come together perfectly. The interior features sunlit rooms and gleaming hardwood floors. The living and dining areas flow seamlessly, creating an ideal setting for gatherings. The 4 bedrooms are spacious and comfortable, offering ample closet space, and the updated bathrooms provide a clean, contemporary feel. A finished basement adds even more flexible living space-perfect for a playroom, media room, or home office. Outside, the property sits on a beautiful treelined street with a large backyard ideal for outdoor dining, gardening, or simply relaxing. The mature landscaping offers privacy and charm, and the attached garage provides convenience year-round. The neighborhood is known for its quiet streets, friendly neighbors, and well-maintained homes. Residents love the easy access to parks, walking paths, shopping, dining, and major roadways. It's a community where people take pride in their homes and look out for one another. This home offers the perfect blend of comfort, location, and lifestyle-move-in ready and waiting for its next chapter.
    13 days
    |
    1,252
    |
    55
    |

    Likely to sell faster than

    Zillow last checked:

    Listing updated:

    Listed by:

    Grace Ryu, SFR 847-777-1155,

    Century 21 Utmost

    Source: MRED as distributed by MLS GRID,MLS#: 12727504MLS Logo

      Facts & features

      Interior

      Bedrooms & bathrooms
      • Bedrooms: 4
      • Bathrooms: 3
      • Full bathrooms: 2
      • 1/2 bathrooms: 1
      Rooms
      • Room types: No additional rooms
      Primary bedroom
      • Features: Flooring (Hardwood), Bathroom (Full)
      • Level: Second
      • Area: 228 Square Feet
      • Dimensions: 19X12
      Bedroom 2
      • Level: Second
      • Area: 156 Square Feet
      • Dimensions: 13X12
      Bedroom 3
      • Features: Flooring (Hardwood)
      • Level: Second
      • Area: 168 Square Feet
      • Dimensions: 14X12
      Bedroom 4
      • Features: Flooring (Hardwood)
      • Level: Second
      • Area: 120 Square Feet
      • Dimensions: 12X10
      Dining room
      • Features: Flooring (Hardwood)
      • Level: Main
      • Area: 156 Square Feet
      • Dimensions: 13X12
      Family room
      • Features: Flooring (Hardwood)
      • Level: Main
      • Area: 228 Square Feet
      • Dimensions: 19X12
      Kitchen
      • Features: Kitchen (Eating Area-Breakfast Bar)
      • Level: Main
      • Area: 204 Square Feet
      • Dimensions: 17X12
      Laundry
      • Features: Flooring (Tile)
      • Level: Main
      • Area: 40 Square Feet
      • Dimensions: 8X5
      Living room
      • Features: Flooring (Hardwood)
      • Level: Main
      • Area: 247 Square Feet
      • Dimensions: 19X13
      Heating
      • Natural Gas, Forced Air
      Cooling
      • Central Air
      Features
      • Basement: Finished,Full
      Interior area
      • Total structure area: 0
      • Total interior livable area: 2,473 sqft

      Property

      Parking
      • Total spaces: 2
      • Parking features: Yes, Garage Owned, Attached, Garage
      • Attached garage spaces: 2
      Accessibility
      • Accessibility features: No Disability Access
      Features
      • Stories: 2
      Lot
      • Size: 0.32 Acres
      • Dimensions: 101 X139
      Details
      • Parcel number: 04172130010000
      • Special conditions: None

      Construction

      Type & style
      • Home type: SingleFamily
      • Property subtype: Single Family Residence
      Materials
      • Brick, Masonite
      Condition
      • New construction: No
      • Year built: 1973

      Utilities & green energy

      • Sewer: Public Sewer, Storm Sewer
      • Water: Lake Michigan

      Community & HOA

      HOA
      • Services included: None
      Location
      • Region: Northbrook

      Financial & listing details

      • Price per square foot: $335/sqft
      • Tax assessed value: $540,000
      • Annual tax amount: $11,447
      • Date on market: 8/8/2026
      • Ownership: Fee Simple

        Estimated market value

        $817,400

        $777,000 - $858,000

        $5,527/mo

        Price history

        DateEventPrice
        8/13/2026Price change$829,000-4.6%$335/sqft
        Source: MRED as distributed by MLS GRID #12727504 Report a problem
        8/8/2026Listed for sale$869,000+131.7%$351/sqft
        Source: MRED as distributed by MLS GRID #12727504 Report a problem
        10/11/2000Sold$375,000$152/sqft
        Source: Public Record Report a problem

        Public tax history

        YearProperty taxesTax assessment
        2024$11,951 +4.4%$54,000
        2023$11,447 +3.9%$54,000
        2022$11,016 +3.7%$54,000 +14.9%
        2021$10,624 +0.6%$47,010
        2020$10,562 -4.3%$47,010 -14.3%
        2019$11,032 -0.8%$54,875 +12.9%
        2018$11,122 +2.7%$48,595
        2017$10,830 -5.9%$48,595 -9.6%
        2016$11,507 +7.2%$53,731 +18%
        2015$10,731 -5%$45,548 -6.8%
        2014$11,298 +3%$48,862
        2013$10,966 +6%$48,862 -2.6%
        2012$10,347 +4.2%$50,163
        2011$9,927 +3.5%$50,163
        2010$9,587 -3.9%$50,163 -18.8%
        2009$9,972 +10.1%$61,796 -7%
        2008$9,060 +6.5%$66,447
        2007$8,507 +7.1%$66,447 +20.8%
        2006$7,943 +2.4%$55,001
        2005$7,757 +3.7%$55,001
        2004$7,481 -0.1%$55,001 +25.4%
        2003$7,492 +2.4%$43,863
        2002$7,320 +22.1%$43,863
        2001$5,996 +7.6%$43,863 +23.4%
        2000$5,575 +3.1%$35,553
        1999$5,409 $35,553
        Find assessor info on the county website

        Monthly payment

        Est. payment

        Payment breakdown

        Explore the cost of this home by adjusting the details. Changes won't be saved.
        All calculations are estimates and provided by Zillow, Inc. for informational purposes only. Actual amounts may vary.
        HOA fees may include property taxes on listings classified as Co-Ops. Contact the listing agent and/or owner for fee details.
        See how much you could borrow to make a competitive offer.

        Climate risks

        Neighborhood: 60062

        Getting around

        22 / 100
        Car-Dependent
        0 / 100
        No Nearby Transit
        31 / 100
        Somewhat Bikeable

        Nearby schools

        GreatSchools rating
        Schools provided by the listing agent
        • Elementary: Shabonee School
        • Middle: Wood Oaks Junior High School
        • High: Glenbrook North High School
        • District: 27

        Source: MRED as distributed by MLS GRID. This data may not be complete. We recommend contacting the local school district to confirm school assignments for this home.

        A local agent can set up tours, give advice and negotiate with sellers.

        A local lender can help you make sure your offer is ready when you are.

        Browse local experts

        Similar homes